

$1,100,000
1,739
SQ FT
$633
SQ/FT
1360 Josselyn Canyon Road, #43
@ Hwy 68/Josselyn Canyon Rd - 121 - Deer Flats/Fisherman Flats, Monterey

- 3 Bed
- 3 (2/1) Bath
- 1 Park
- 1,739 sqft
- MONTEREY
-

-
Sat Oct 10, 1:00 pm - 3:00 pm
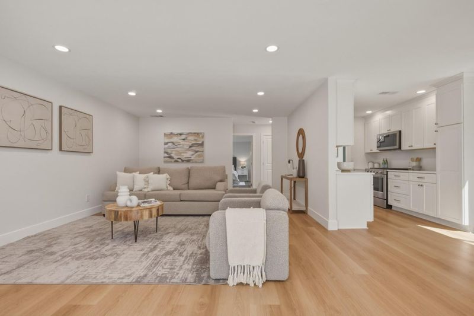
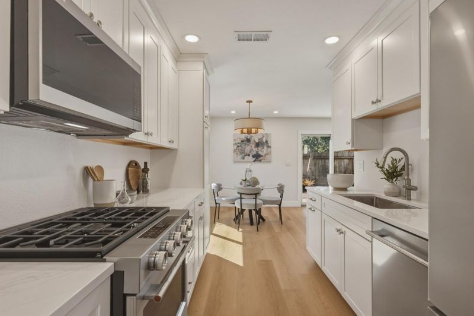
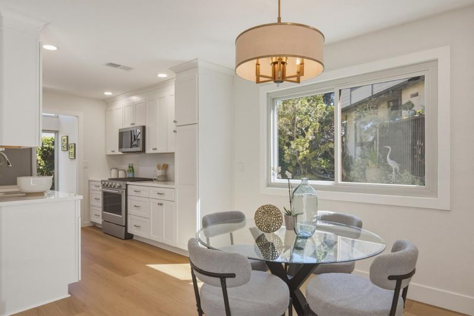
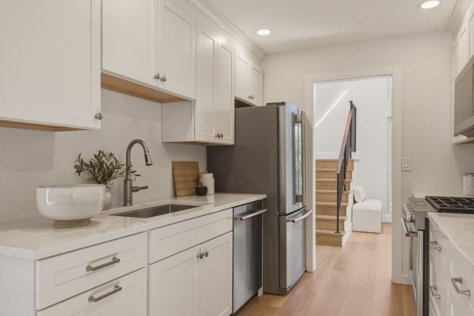
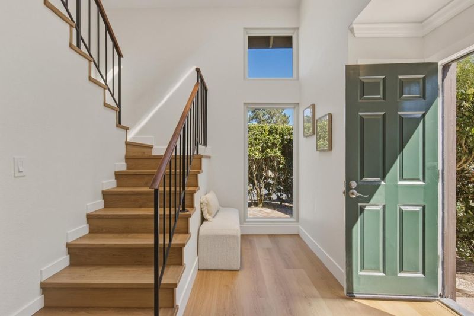
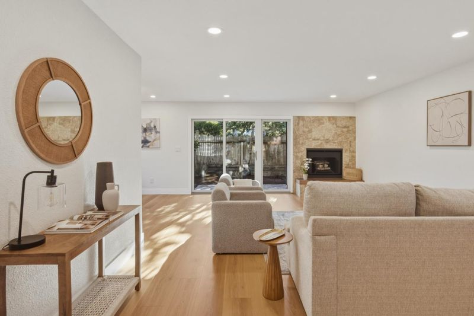
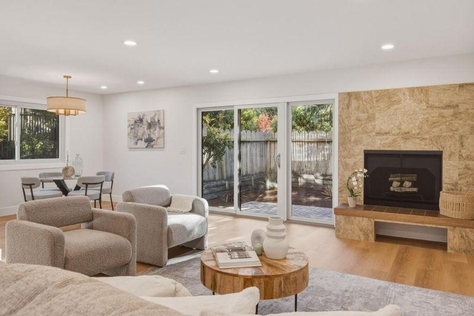
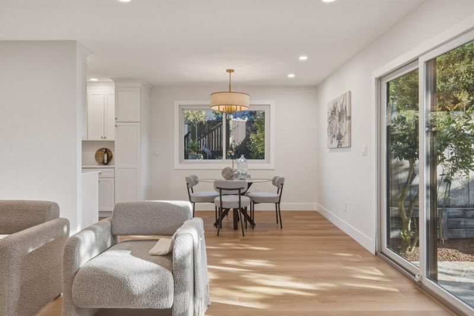
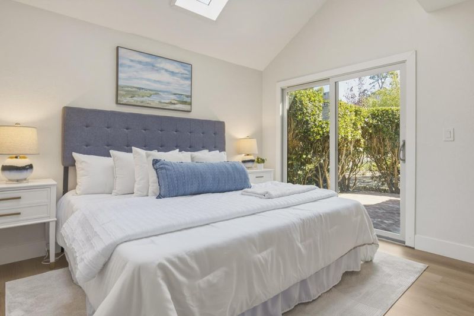
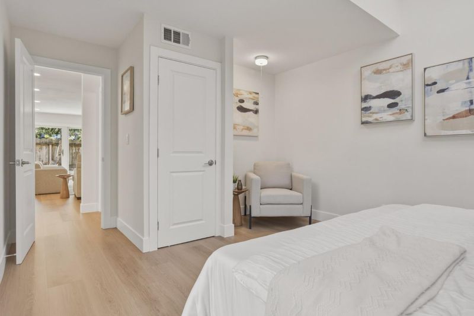
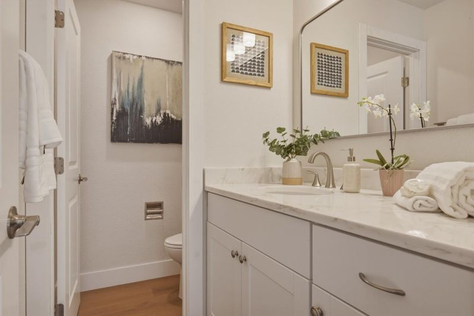
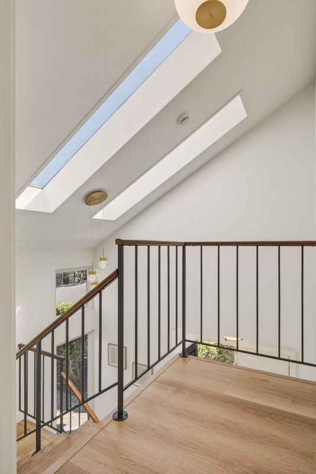
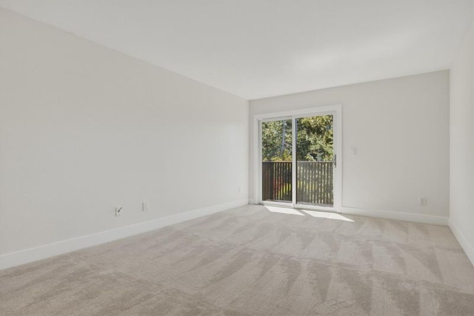
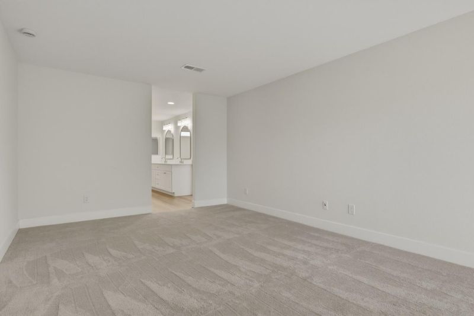
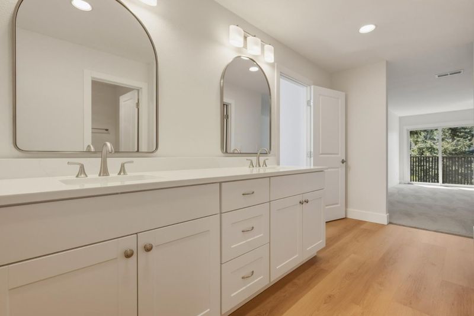
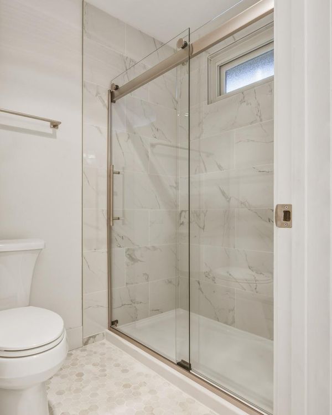
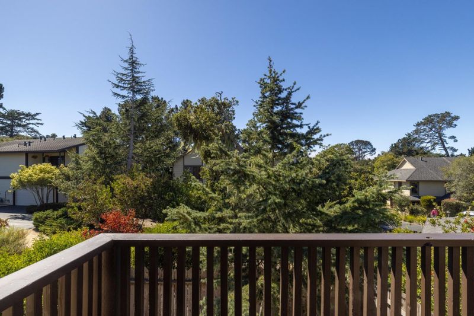
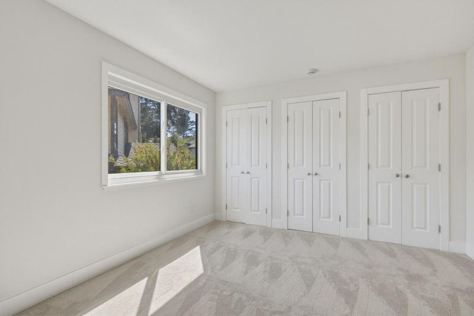
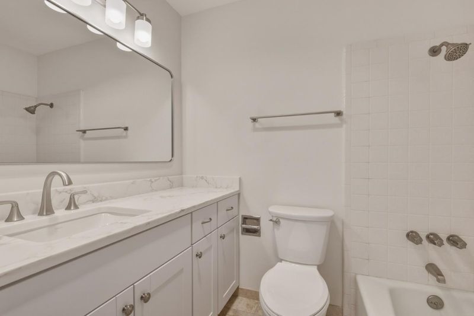
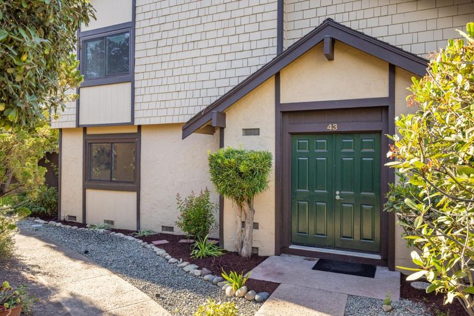
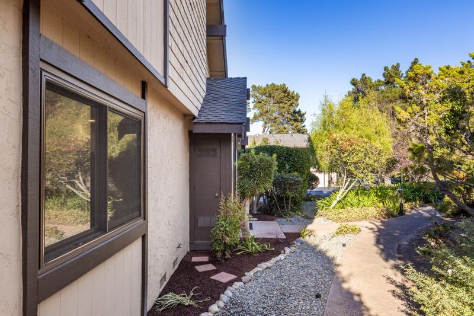
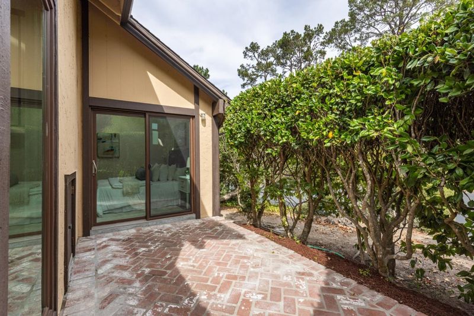
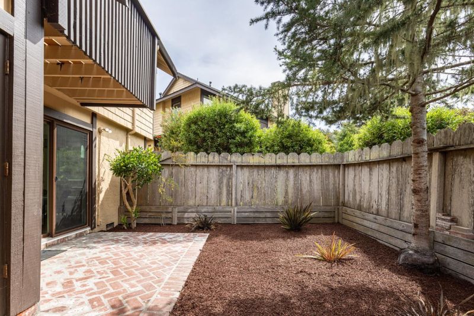
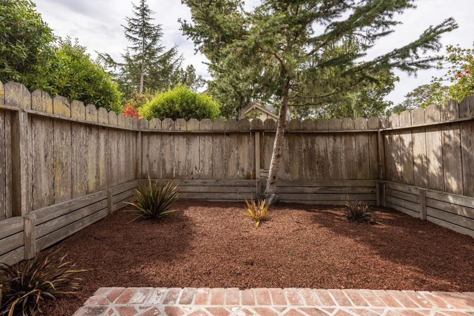
Welcome to Monterey Woods This completely remodeled two-story Cypress model has been transformed from the studs out, with 3 bedrooms and 2.5 baths. The spacious floor plan is filled with natural light and features vaulted ceilings and skylights. The beautifully updated interior includes many brand new features including new laminate flooring and carpet, recessed lighting, new light fixtures, a new HVAC system and completely renovated bathrooms. The primary bathroom features a new tiled walk-in shower. The kitchen has all new KitchenAid appliances, new cabinetry and quartz countertops. All of the original windows and patio doors were upgraded to premium, energy-efficient Andersen replacements. The ground-floor bedroom offers exceptional flexibility and has been pre-plumbed with an additional water/drain connection, creating the opportunity for a future addition of a shower to the adjacent bathroom. Outside, a quaint brick patio in the front, off the first floor bedroom and a large, private fenced brick patio in the back. Just steps from the Monterey Woods Club, the home is near the community pool, spa, tennis court and clubhouse. Monterey Woods is surrounded by mature pines while remaining minutes from the beach, Recreation Trail, shopping, Monterey Regional Airport and Carmel.

- Days on Market
- 0 days
- Current Status
- Active
- Original Price
- $1,100,000
- List Price
- $1,100,000
- On Market Date
- Oct 6, 2026
- Property Type
- Condominium
- Area
- 121 - Deer Flats/Fisherman Flats
- Zip Code
- 93940
- MLS ID
- ML82063737
- APN
- 101-241-043-000
- Year Built
- 1975
- Stories in Building
- 2
- Possession
- COE
- Data Source
- MLSL
- Origin MLS System
- MLSListings, Inc.
Foothill Elementary School
Public K-5 Elementary, Yr Round
Students: 299 Distance: 0.3mi
Santa Catalina School
Private 10-12 Religious, All Female, Boarding And Day, Nonprofit
Students: 230 Distance: 1.0mi
La Mesa Elementary School
Public K-5 Elementary, Yr Round
Students: 431 Distance: 1.3mi
Webb Home School
Private K-8
Students: NA Distance: 1.4mi
Bay View Academy
Charter K-8
Students: 496 Distance: 1.4mi
Del Rey Woods Elementary School
Public K-5 Elementary, Yr Round
Students: 413 Distance: 1.5mi
- Bed
- 3
- Bath
- 3 (2/1)
- Double Sinks, Half on Ground Floor, Primary - Stall Shower(s), Shower over Tub - 1, Updated Bath
- Parking
- 1
- Covered Parking, Uncovered Parking
- SQ FT
- 1,739
- SQ FT Source
- Unavailable
- Lot SQ FT
- 1,453.0
- Lot Acres
- 0.033356 Acres
- Pool Info
- Community Facility, Pool - Heated, Spa - In Ground, Steam Room or Sauna
- Kitchen
- Cooktop - Gas, Countertop - Quartz, Dishwasher, Exhaust Fan, Garbage Disposal, Hookups - Gas, Microwave, Oven - Gas, Oven - Self Cleaning, Oven Range - Gas, Pantry, Refrigerator
- Cooling
- None
- Dining Room
- Dining Area
- Disclosures
- Natural Hazard Disclosure
- Family Room
- No Family Room
- Flooring
- Carpet, Laminate
- Foundation
- Concrete Perimeter, Crawl Space
- Fire Place
- Living Room
- Heating
- Central Forced Air
- Laundry
- Electricity Hookup (110V), Electricity Hookup (220V), Inside, Upper Floor
- Views
- Garden / Greenbelt
- Possession
- COE
- Architectural Style
- Contemporary
- * Fee
- $875
- Name
- Monterey Woods Owners Association, Inc.
- *Fee includes
- Exterior Painting, Garbage, Insurance - Structure, Landscaping / Gardening, Maintenance - Common Area, Maintenance - Road, Management Fee, Pool, Spa, or Tennis, Recreation Facility, Reserves, Roof, Sewer, Water, and Water / Sewer
MLS and other Information regarding properties for sale as shown in Theo have been obtained from various sources such as sellers, public records, agents and other third parties. This information may relate to the condition of the property, permitted or unpermitted uses, zoning, square footage, lot size/acreage or other matters affecting value or desirability. Unless otherwise indicated in writing, neither brokers, agents nor Theo have verified, or will verify, such information. If any such information is important to buyer in determining whether to buy, the price to pay or intended use of the property, buyer is urged to conduct their own investigation with qualified professionals, satisfy themselves with respect to that information, and to rely solely on the results of that investigation.
School data provided by GreatSchools. School service boundaries are intended to be used as reference only. To verify enrollment eligibility for a property, contact the school directly.