

$1,188,000
1,417
SQ FT
$838
SQ/FT
1961 Mclaughlin Avenue
@ Taper Lane - 11 - South San Jose, San Jose

- 4 Bed
- 2 Bath
- 2 Park
- 1,417 sqft
- San Jose
-

-
Sat Aug 22, 1:30 pm - 4:30 pm
-
Sun Aug 23, 1:30 pm - 4:30 pm
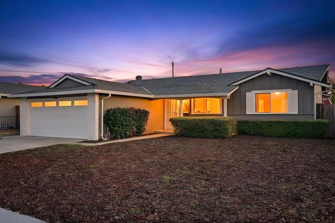
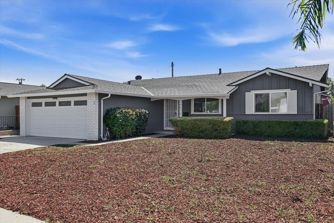
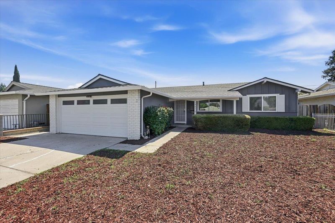
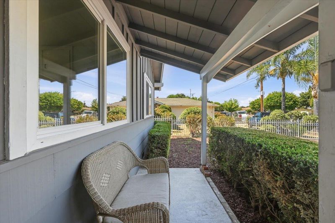
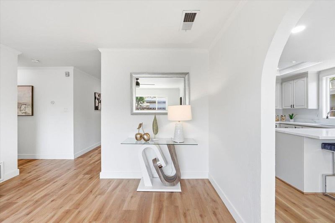
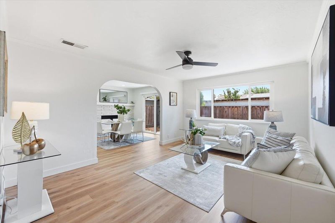
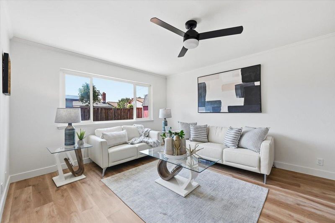
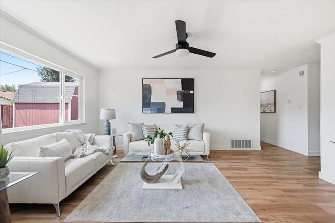
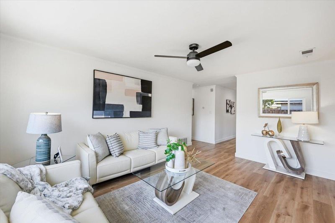
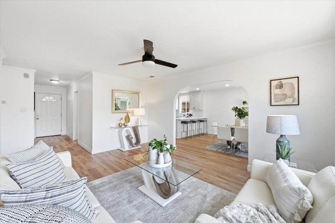
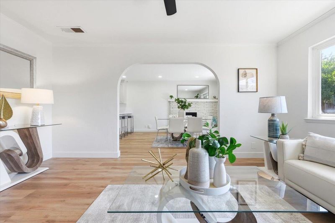
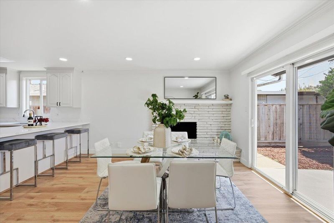
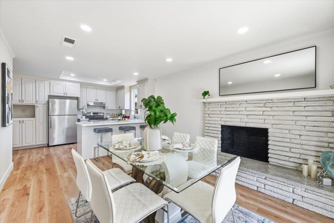
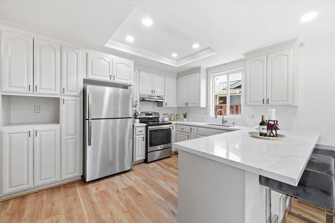
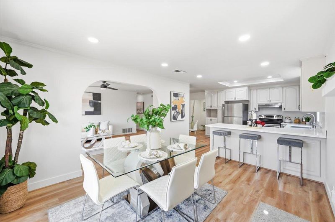
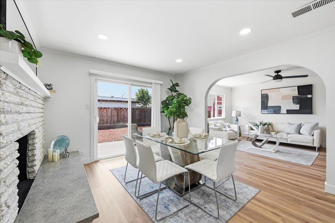
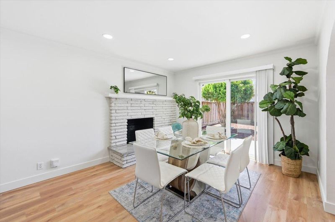
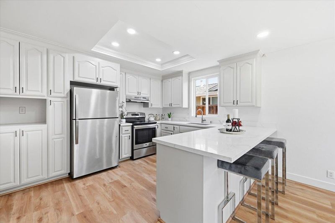
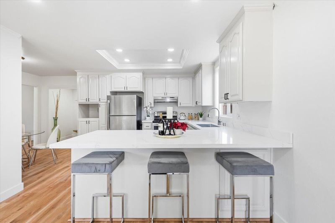
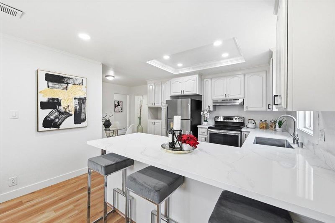
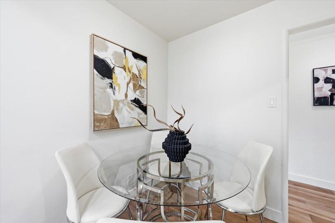
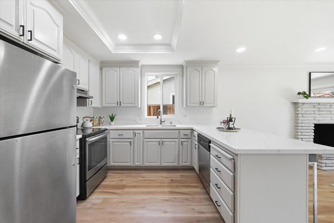
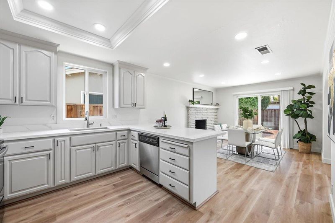
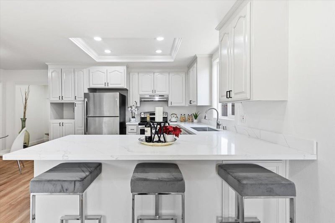
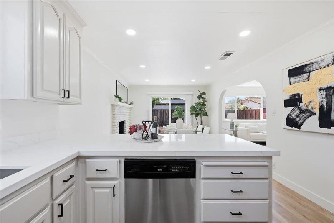
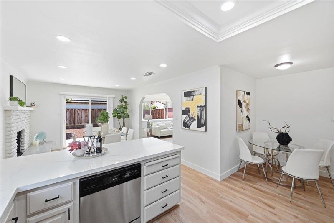
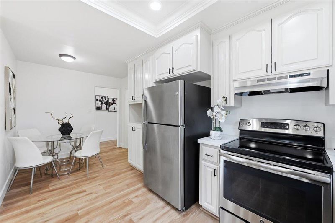
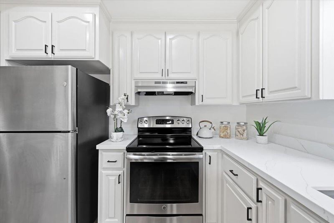
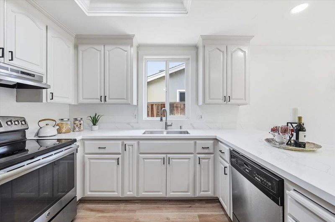
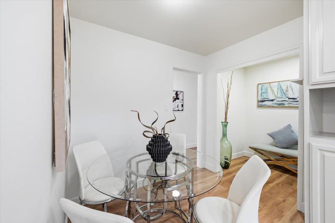
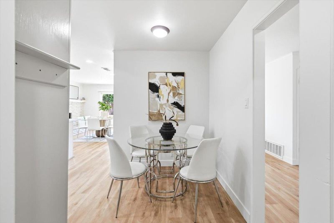
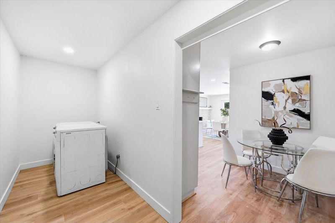
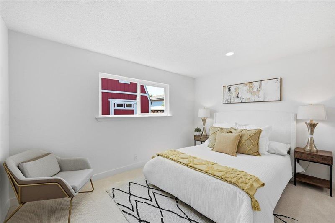
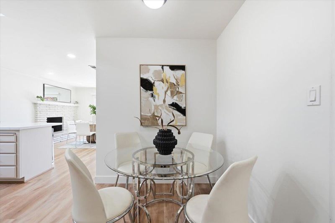
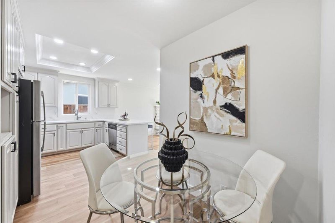
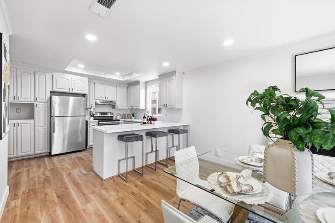
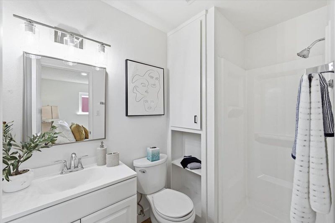
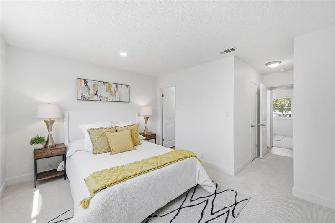
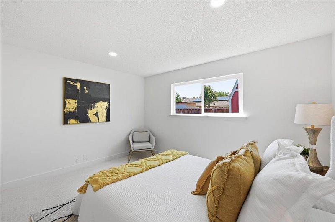
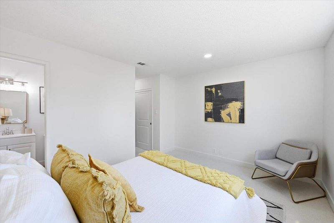
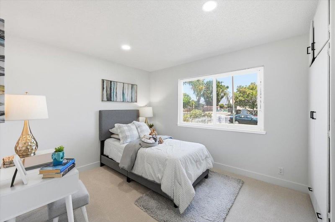
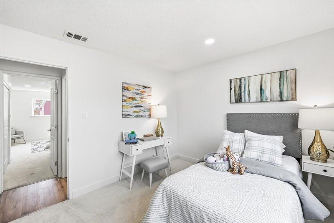
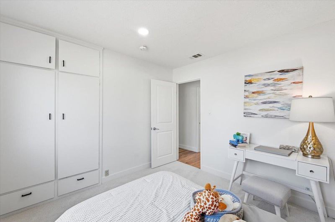
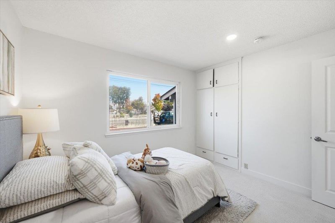
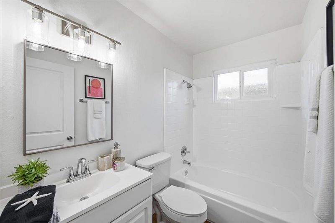
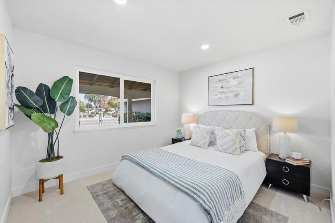
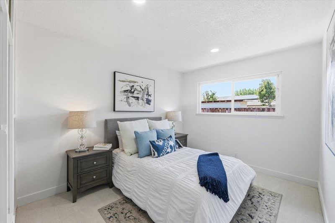
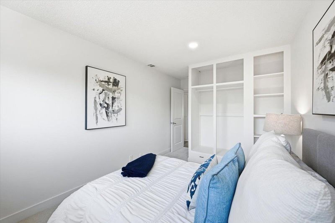
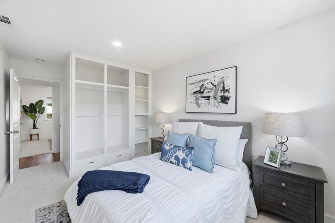
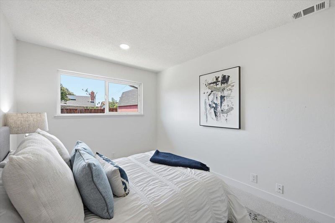
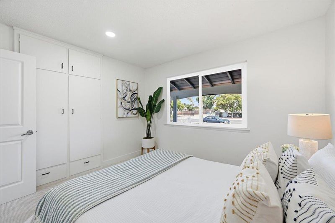
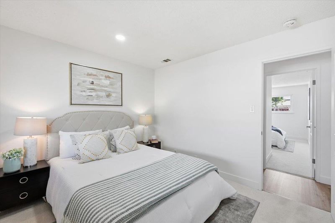
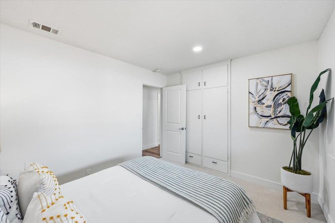
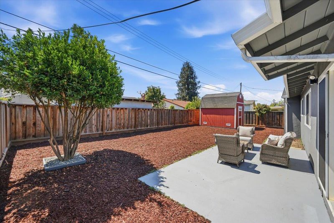
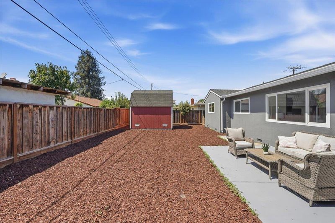
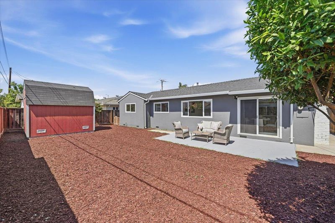
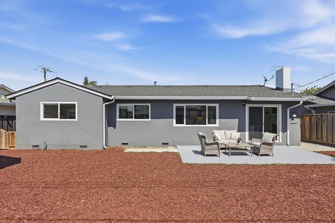
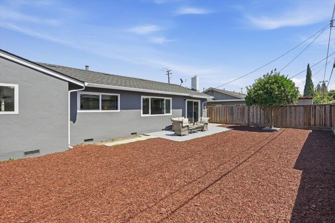
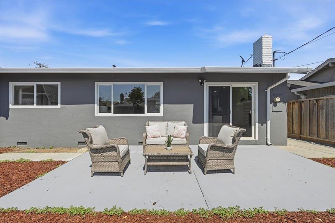
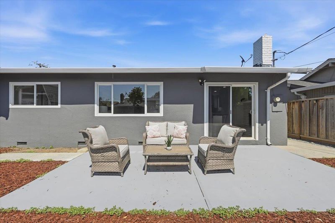
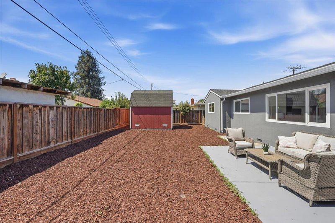
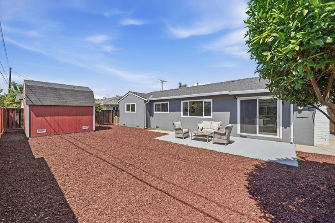
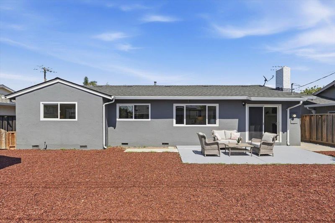
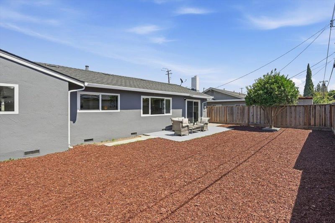
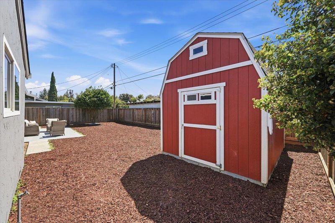
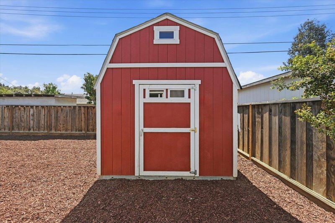
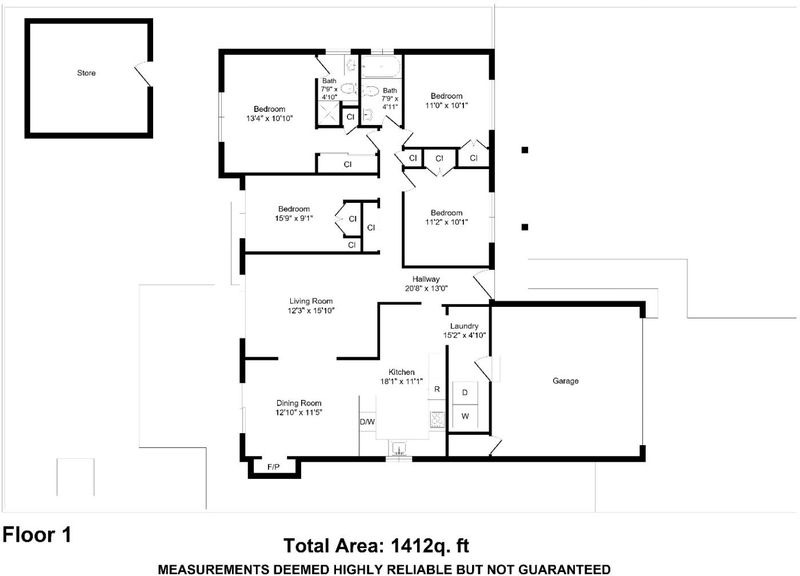
Welcome to 1961 McLaughlin Avenue, a beautifully updated 4-bedroom, 2-bath single-story home offering 1,417 sq ft of stylish living space on a generous 5,897 sq ft lot.Step inside to a bright, modern interior where thoughtful updates and contemporary finishes create a polished, move-in-ready feel. Brand-new luxury vinyl plank flooring flows throughout, complemented by fresh interior and exterior paint and stylish new lighting.The beautifully refreshed kitchen features new countertops, modern lighting, and updated hardware, creating a crisp, contemporary space for cooking and gathering. Both bathrooms have been tastefully refreshed with updated lighting and finishes. Four well-proportioned bedrooms and separate living and family spaces offer flexibility for everyday living, entertaining, or working from home.Outside, a spacious backyard with mature fruit trees offers plenty of room to entertain, garden, or play. A large outdoor shed provides fantastic bonus space, perfect for extra storage, a playroom, hobby space, or other multipurpose use.Conveniently located near shopping, dining, schools, and everyday amenities, with easy access to Highways 101, 680 and 280 and public transportation.Fresh, modern, spacious, and move-in readythis is one you wont want to miss!

- Days on Market
- 1 day
- Current Status
- Active
- Original Price
- $1,188,000
- List Price
- $1,188,000
- On Market Date
- Aug 21, 2026
- Property Type
- Single Family Home
- Area
- 11 - South San Jose
- Zip Code
- 95122
- MLS ID
- ML82045048
- APN
- 477-36-064
- Year Built
- 1965
- Stories in Building
- 1
- Possession
- Unavailable
- Data Source
- MLSL
- Origin MLS System
- MLSListings, Inc.
Jeanne R. Meadows Elementary School
Public K-6 Elementary
Students: 501 Distance: 0.2mi
College Connection Academy
Public 7-8
Students: 210 Distance: 0.3mi
Luis Valdez Leadership Academy
Charter 9-12
Students: 363 Distance: 0.3mi
Yerba Buena High School
Public 9-12 Secondary
Students: 1706 Distance: 0.3mi
Bridges Academy
Charter 7-8 Middle, Coed
Students: 345 Distance: 0.3mi
Ace Franklin Mckinley
Charter 5-8
Students: 288 Distance: 0.5mi
- Bed
- 4
- Bath
- 2
- Shower over Tub - 1, Stall Shower
- Parking
- 2
- Attached Garage
- SQ FT
- 1,417
- SQ FT Source
- Unavailable
- Lot SQ FT
- 5,974.0
- Lot Acres
- 0.137144 Acres
- Kitchen
- Dishwasher, Oven Range, Refrigerator
- Cooling
- None
- Dining Room
- Breakfast Bar, Dining Area, Eat in Kitchen
- Disclosures
- Natural Hazard Disclosure
- Family Room
- Separate Family Room
- Flooring
- Vinyl / Linoleum
- Foundation
- Concrete Perimeter
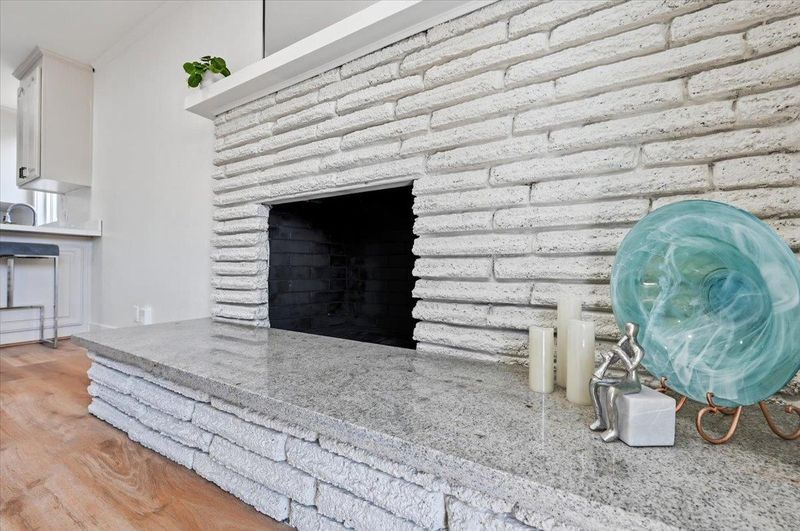
- Fire Place
- Other Location, Wood Burning
- Heating
- Central Forced Air
- Laundry
- Inside
- Fee
- Unavailable
MLS and other Information regarding properties for sale as shown in Theo have been obtained from various sources such as sellers, public records, agents and other third parties. This information may relate to the condition of the property, permitted or unpermitted uses, zoning, square footage, lot size/acreage or other matters affecting value or desirability. Unless otherwise indicated in writing, neither brokers, agents nor Theo have verified, or will verify, such information. If any such information is important to buyer in determining whether to buy, the price to pay or intended use of the property, buyer is urged to conduct their own investigation with qualified professionals, satisfy themselves with respect to that information, and to rely solely on the results of that investigation.
School data provided by GreatSchools. School service boundaries are intended to be used as reference only. To verify enrollment eligibility for a property, contact the school directly.