

$750,000
1,128
SQ FT
$665
SQ/FT
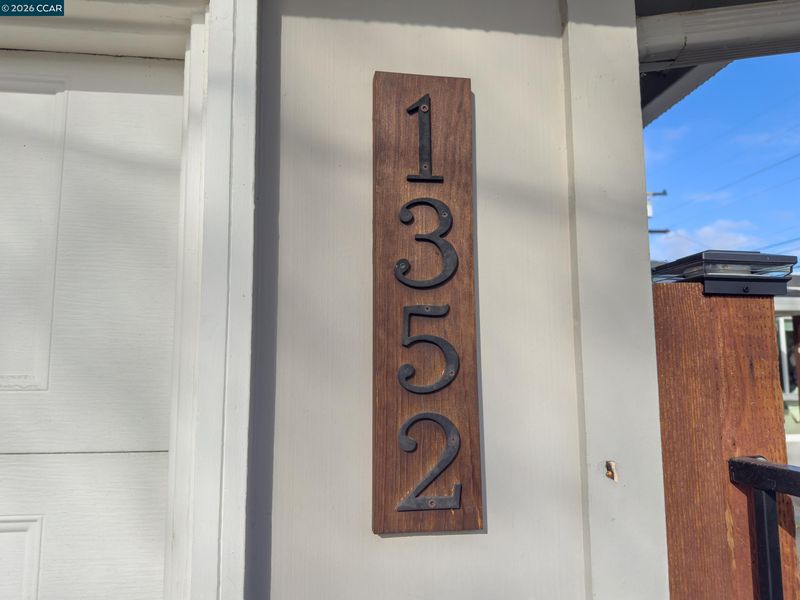
1352 Vermont Ave
@ Michigan - Clayton V.Hilnds, Concord

- 3 Bed
- 2 Bath
- 2 Park
- 1,128 sqft
- Concord
-

-
Sat Nov 21, 1:30 pm - 4:00 pm
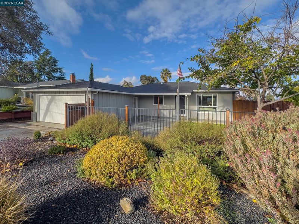
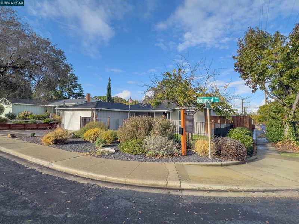
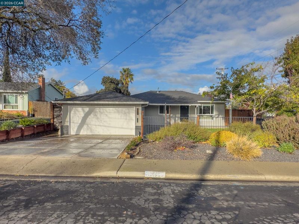
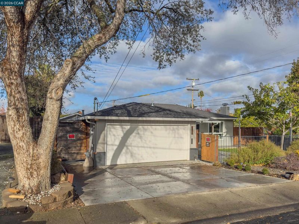
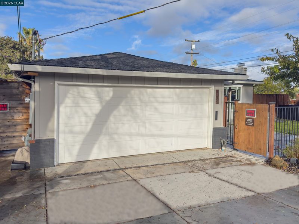
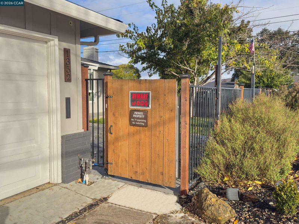
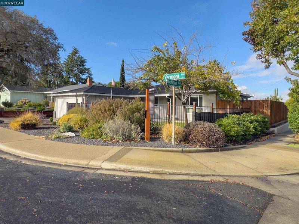
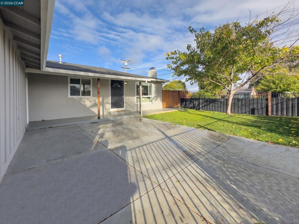
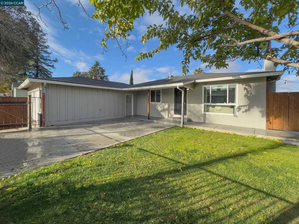
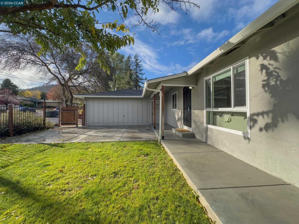
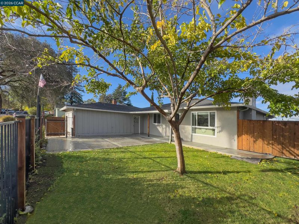
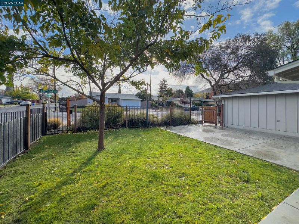
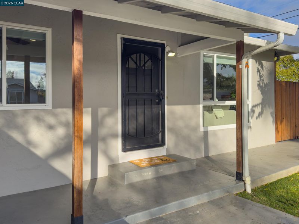
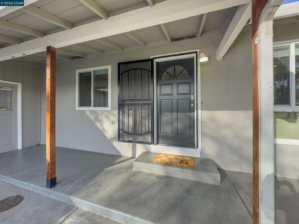
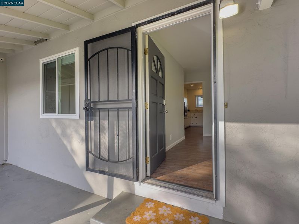
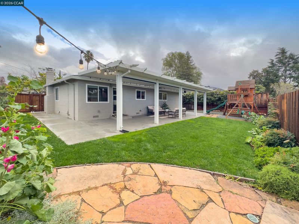
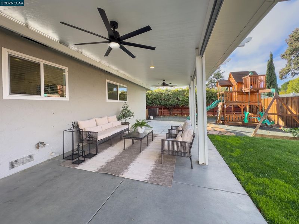
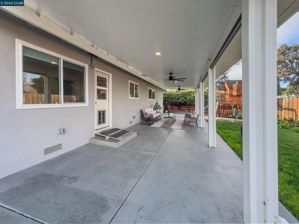
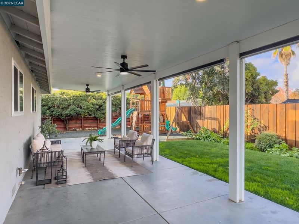
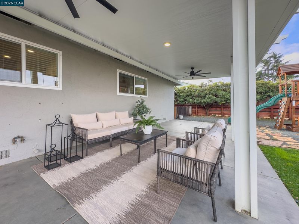
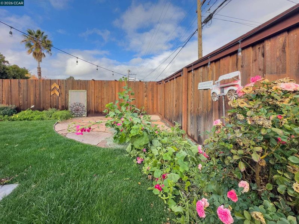
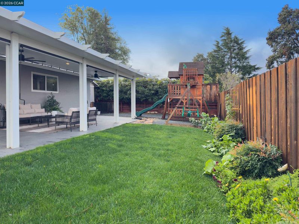
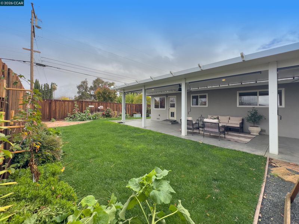
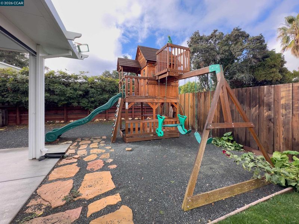
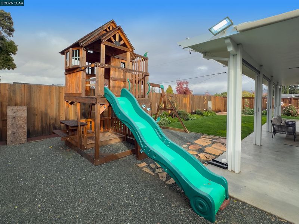
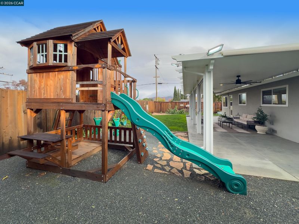
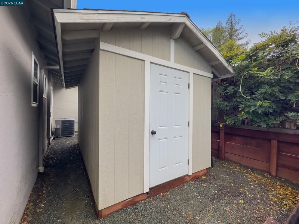
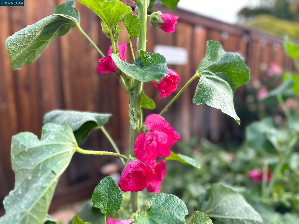
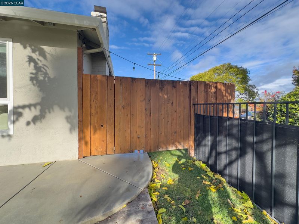
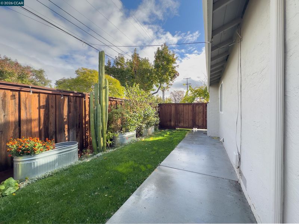
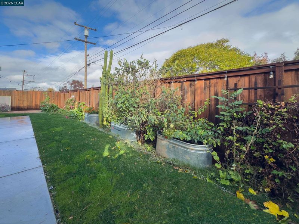
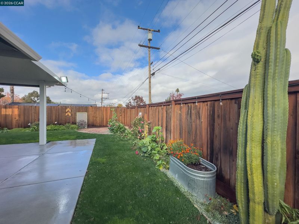
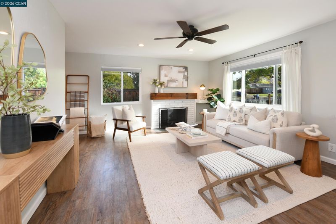
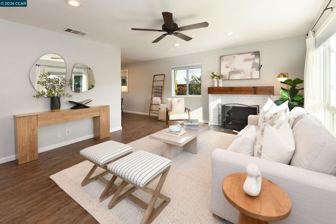
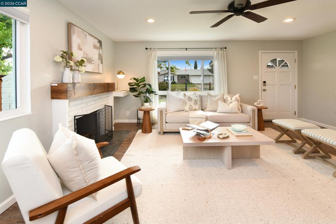
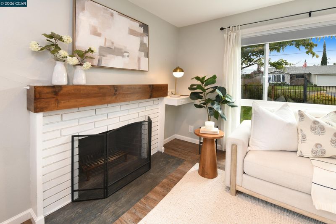
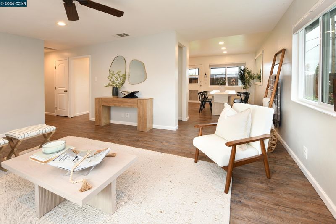
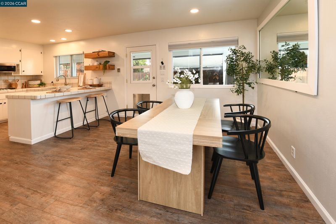
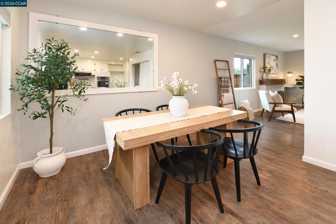
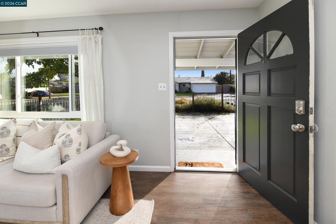
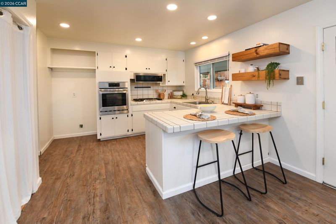
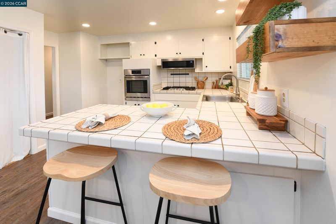
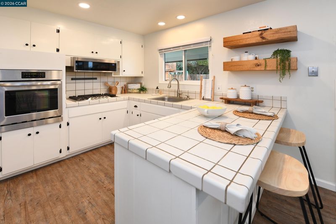
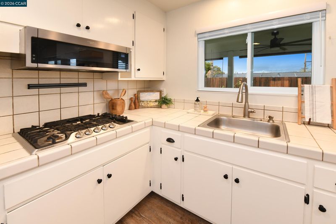
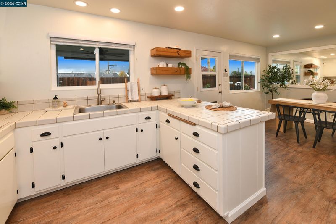
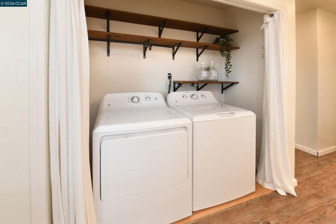
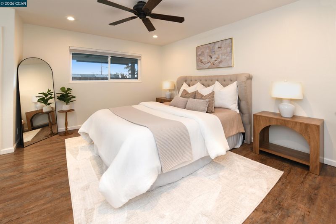
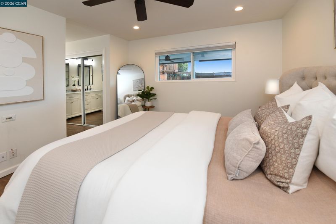
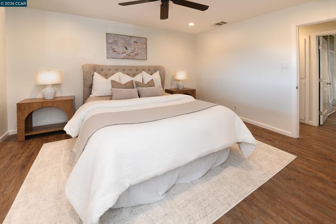
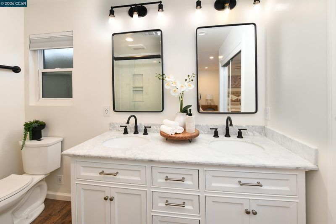
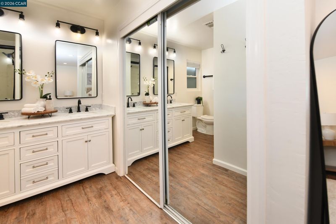
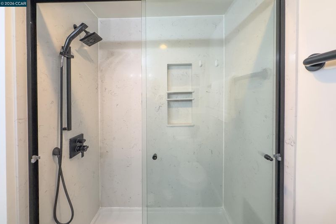
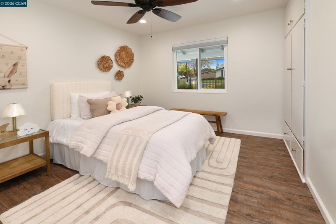
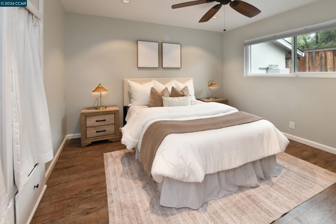
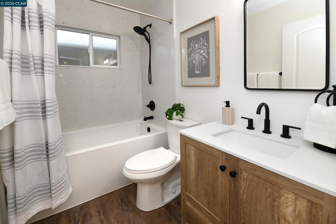
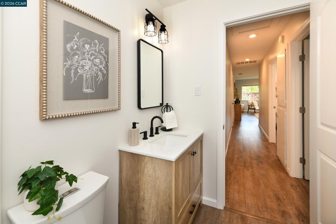
Welcome to 1352 Vermont Ave. This charming Clayton Valley Highlands home has many updates including dual pane windows, LVP flooring throughout, beautifully remodeled baths. Gorgeous master bath with large shower & dual vanity. Huge, deep jetted tub & shower in the hall bath. Newer stainless appliances. Ceiling fans & recessed lights in all bedrooms. black out blinds. Tankless water heater, newer HVAC, upgraded 200 amp electrical service, outlet for generator & 50 AMP RV outlet. Pull down attic storage in the garage. Laundry area in the home - including washer & dryer. The spectacular yards are beautifully landscaped. Large covered patio with ceiling fans & lights. Roll up sunscreen shades. Raised garden beds, lawn area plus huge wooden play structure & a large storage shed. Great corner lot with plenty of privacy, front yard has wrought iron fencing & gate. The yards are stunning including the two side yards. Walk to schools & park. Clayton Valley Charter high school!
-
Sun Nov 22, 2:00 pm - 4:00 pm
Welcome to 1352 Vermont Ave. This charming Clayton Valley Highlands home has many updates including dual pane windows, LVP flooring throughout, beautifully remodeled baths. Gorgeous master bath with large shower & dual vanity. Huge, deep jetted tub & shower in the hall bath. Newer stainless appliances. Ceiling fans & recessed lights in all bedrooms. black out blinds. Tankless water heater, newer HVAC, upgraded 200 amp electrical service, outlet for generator & 50 AMP RV outlet. Pull down attic storage in the garage. Laundry area in the home - including washer & dryer. The spectacular yards are beautifully landscaped. Large covered patio with ceiling fans & lights. Roll up sunscreen shades. Raised garden beds, lawn area plus huge wooden play structure & a large storage shed. Great corner lot with plenty of privacy, front yard has wrought iron fencing & gate. The yards are stunning including the two side yards. Walk to schools & park. Clayton Valley Charter high school!
Welcome to 1352 Vermont Ave. This charming Clayton Valley Highlands home has many updates including dual pane windows, LVP flooring throughout, beautifully remodeled baths. Gorgeous master bath with large shower & dual vanity. Huge, deep jetted tub & shower in the hall bath. Newer stainless appliances. Ceiling fans & recessed lights in all bedrooms. black out blinds. Tankless water heater, newer HVAC, upgraded 200 amp electrical service, outlet for generator & 50 AMP RV outlet. Pull down attic storage in the garage. Laundry area in the home - including washer & dryer. The spectacular yards are beautifully landscaped. Large covered patio with ceiling fans & lights. Roll up sunscreen shades. Raised garden beds, lawn area plus huge wooden play structure & a large storage shed. Great corner lot with plenty of privacy, front yard has wrought iron fencing & gate. The yards are stunning including the two side yards. Walk to schools & park. Clayton Valley Charter high school! Owner has done so many amazing updates. Open House Saturday 11/21 -1:30 - 4:00 PM & Sunday 11/22 2:00-4:00 PM. Don't miss this gem!

- Current Status
- New
- Original Price
- $750,000
- List Price
- $750,000
- On Market Date
- Nov 17, 2026
- Property Type
- Detached
- D/N/S
- Clayton V.Hilnds
- Zip Code
- 94521
- MLS ID
- 41153997
- APN
- 1202410237
- Year Built
- 1960
- Stories in Building
- 1
- Possession
- Close Of Escrow
- Data Source
- MAXEBRDI
- Origin MLS System
- CONTRA COSTA
Highlands Elementary School
Public K-5 Elementary
Students: 542 Distance: 0.2mi
Pine Hollow Middle School
Public 6-8 Middle
Students: 569 Distance: 0.2mi
Mt. Diablo Elementary School
Public K-5 Elementary
Students: 798 Distance: 0.8mi
Wood-Rose College Preparatory
Private 9-12 Religious, Nonprofit
Students: NA Distance: 0.8mi
Clayton Valley Charter High
Charter 9-12 Secondary
Students: 2196 Distance: 0.9mi
Hope Academy For Dyslexics
Private 1-8
Students: 22 Distance: 1.0mi
- Bed
- 3
- Bath
- 2
- Parking
- 2
- Attached, Garage Door Opener
- SQ FT
- 1,128
- SQ FT Source
- Public Records
- Lot SQ FT
- 7,000.0
- Lot Acres
- 0.16 Acres
- Pool Info
- None
- Kitchen
- Gas Range, Plumbed For Ice Maker, Microwave, Oven, Dryer, Washer, Tankless Water Heater, Tile Counters, Disposal, Gas Range/Cooktop, Ice Maker Hookup, Oven Built-in
- Cooling
- Ceiling Fan(s), Central Air
- Disclosures
- Nat Hazard Disclosure
- Entry Level
- Exterior Details
- Back Yard, Front Yard, Garden/Play, Side Yard, Sprinklers Automatic, Garden
- Flooring
- Other, See Remarks
- Foundation
- Fire Place
- Brick, Living Room, Wood Burning
- Heating
- Forced Air
- Laundry
- Dryer, Laundry Closet, Washer
- Main Level
- 3 Bedrooms, 2 Baths, Primary Bedrm Suite - 1, Laundry Facility, Main Entry
- Possession
- Close Of Escrow
- Architectural Style
- Ranch
- Non-Master Bathroom Includes
- Shower Over Tub, Tub with Jets, Updated Baths
- Construction Status
- Existing
- Additional Miscellaneous Features
- Back Yard, Front Yard, Garden/Play, Side Yard, Sprinklers Automatic, Garden
- Location
- Corner Lot, Landscaped
- Roof
- Composition Shingles
- Water and Sewer
- Public
- Fee
- Unavailable
MLS and other Information regarding properties for sale as shown in Theo have been obtained from various sources such as sellers, public records, agents and other third parties. This information may relate to the condition of the property, permitted or unpermitted uses, zoning, square footage, lot size/acreage or other matters affecting value or desirability. Unless otherwise indicated in writing, neither brokers, agents nor Theo have verified, or will verify, such information. If any such information is important to buyer in determining whether to buy, the price to pay or intended use of the property, buyer is urged to conduct their own investigation with qualified professionals, satisfy themselves with respect to that information, and to rely solely on the results of that investigation.
School data provided by GreatSchools. School service boundaries are intended to be used as reference only. To verify enrollment eligibility for a property, contact the school directly.