

$399,000
1,672
SQ FT
$239
SQ/FT
247 Quarter Circle
@ Full Cir - Not Listed, Davis

- 3 Bed
- 2 Bath
- 0 Park
- 1,672 sqft
- Davis
-

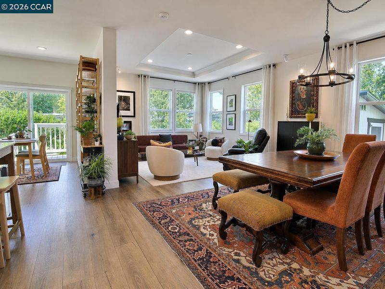
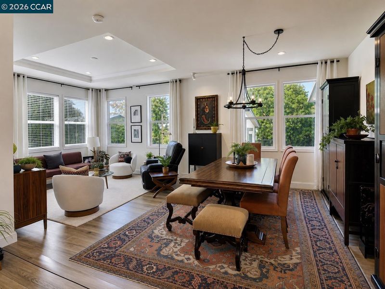
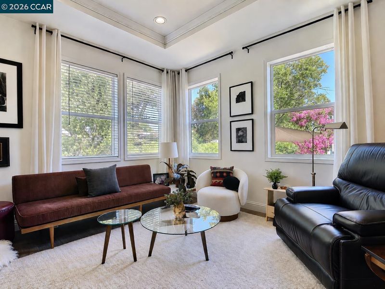
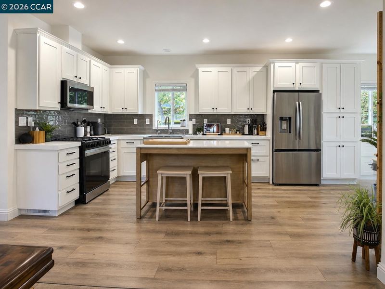
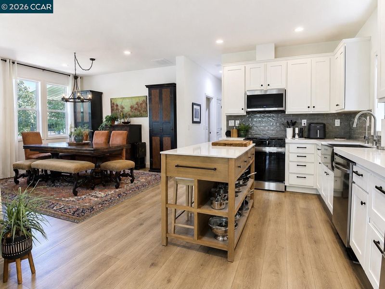
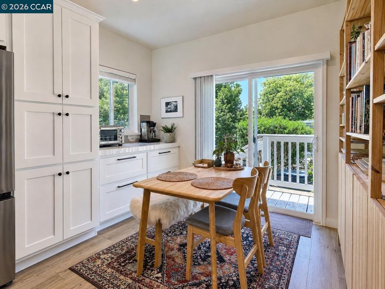
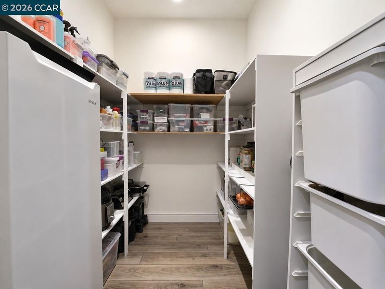
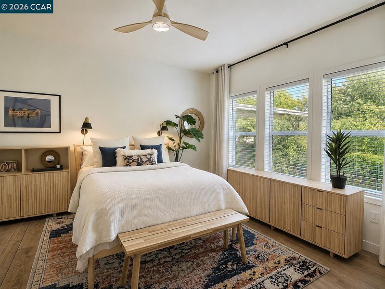
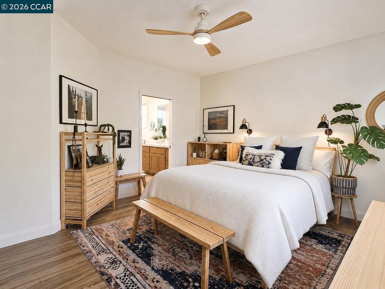
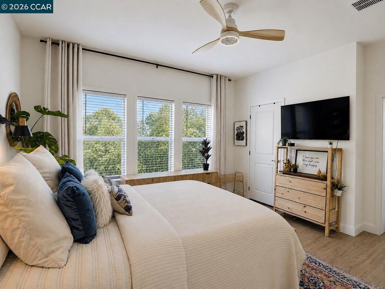
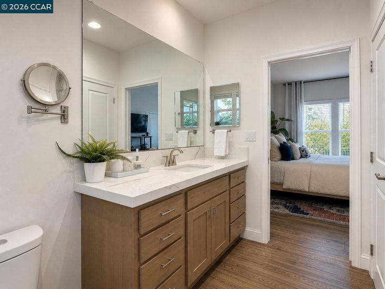
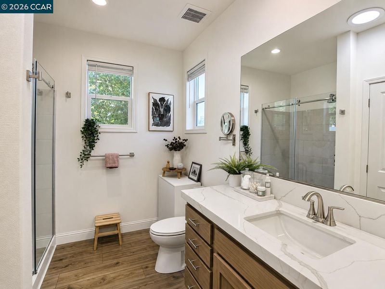
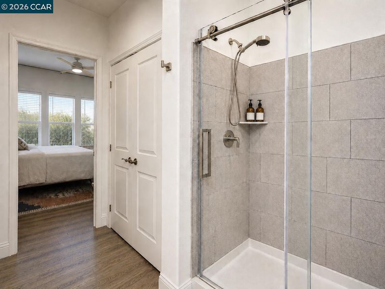
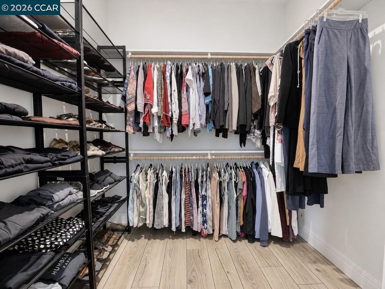
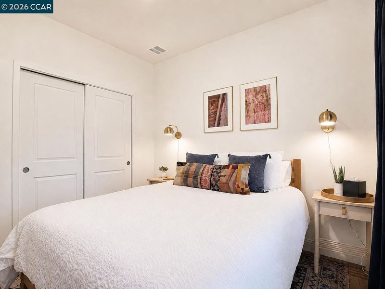
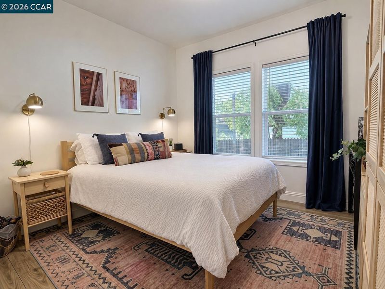
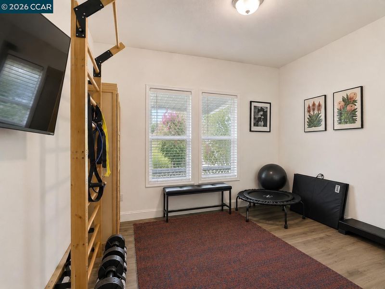
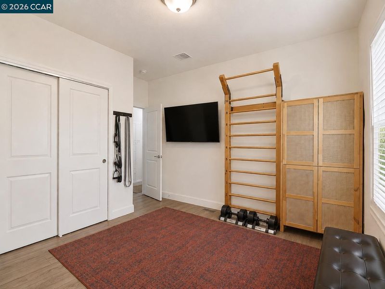
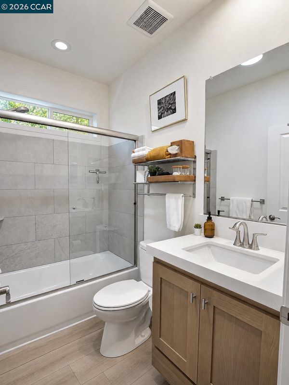
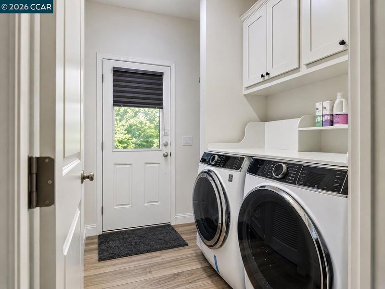
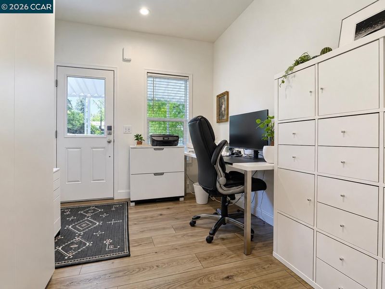
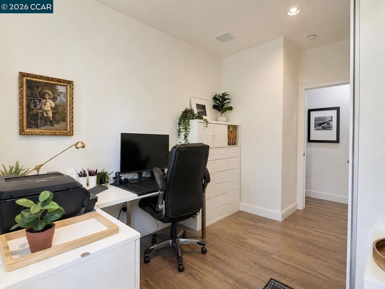
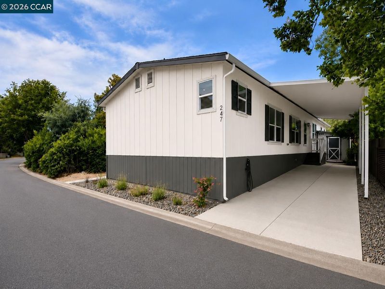
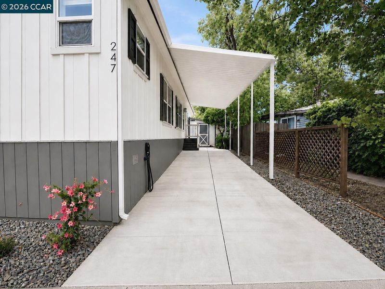
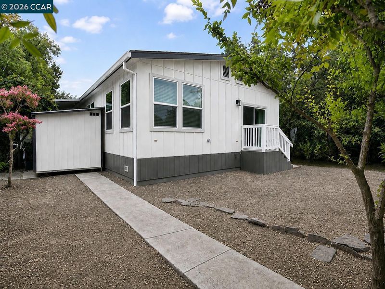
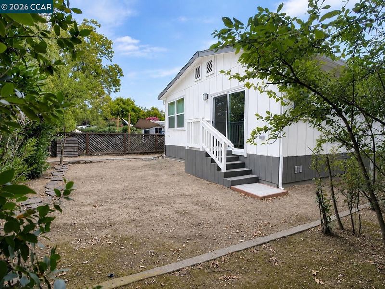
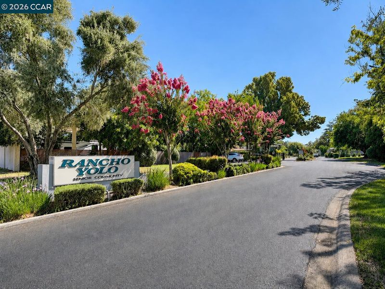
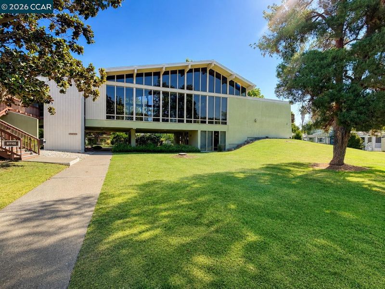
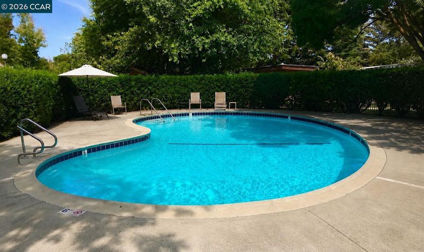
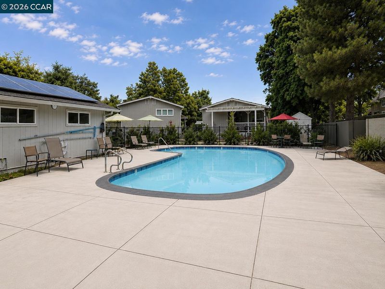
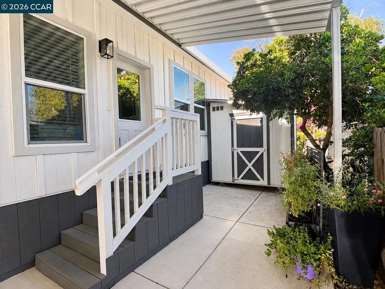
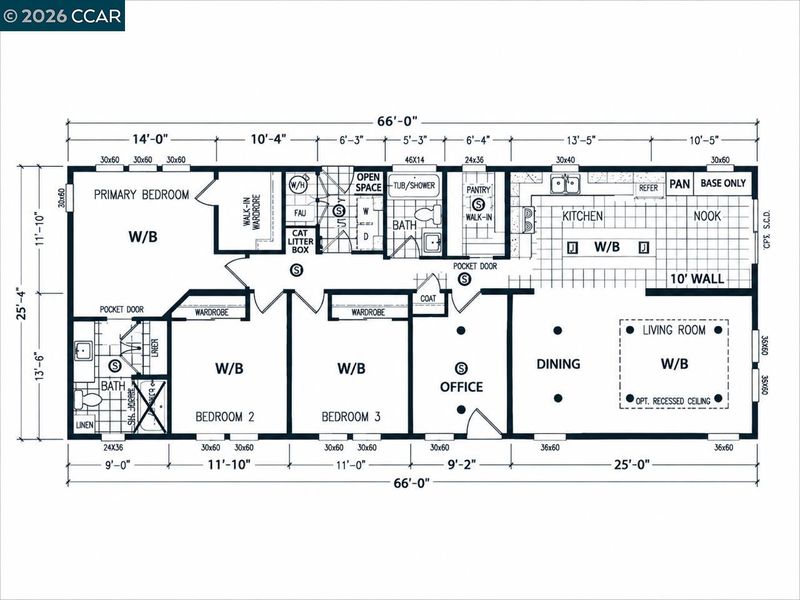
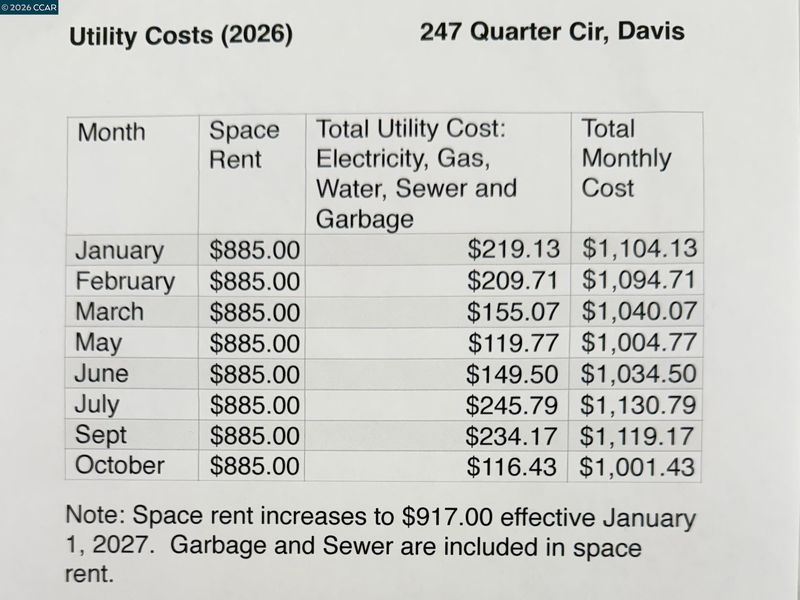
Nothing for you to do but move in and enjoy the comfort and ease of this 2025-built home. The seller has relocated, creating an opportunity to make this home yours at a below-market price. With premium upgrades throughout, this nearly new home feels anything but ordinary. Three bedrooms plus a dedicated office, nine-foot ceilings and expansive windows create a bright, open home with room to live comfortably. Multiple solar tubes bring daylight into interior spaces throughout the home. The spacious kitchen features extensive cabinetry, abundant quartz counter space, a gas range, premium stainless appliances and a sunny eat-in nook. The primary suite features a true walk-in closet and a spacious en suite bath, and the home also includes a separate laundry room. Exceptional storage is another standout, with a walk-in pantry, a large en suite linen cabinet and a separate shed. ENERGY STAR® certified construction, including upgraded insulation, windows and air sealing, provides year-round comfort while keeping utility costs down. Sewer and garbage are included in the space rent. Mature neighboring trees create a peaceful, private feel, and the blank-canvas backyard is ready for your perfect blooming garden or easy-care retreat. Rancho Yolo's interconnected walking paths make it easy to stroll or walk the dog away from street traffic. Two pools, a clubhouse, a game room and a library, plus classes and social activities from tai chi and meditation to dance nights and pub nights, are all part of the Rancho Yolo lifestyle, close to everything Davis. Start living the life you want!

- Current Status
- New
- Original Price
- $399,000
- List Price
- $399,000
- On Market Date
- Oct 5, 2026
- Property Type
- Manufactured Home
- D/N/S
- Not Listed
- Zip Code
- 95618
- MLS ID
- 41150301
- APN
- 910001963
- Year Built
- 2025
- Stories in Building
- 1
- Possession
- Close Of Escrow
- Data Source
- MAXEBRDI
- Origin MLS System
- CONTRA COSTA
Familiesfirst Non Public School
Private 2-12 Special Education, Combined Elementary And Secondary, All Male, Coed
Students: 72 Distance: 0.3mi
Birch Lane Elementary School
Public K-6 Elementary
Students: 583 Distance: 0.6mi
Da Vinci Charter Academy
Charter 7-12
Students: 588 Distance: 0.6mi
Fred T. Korematsu Elementary School At Mace Ranch
Public K-6 Elementary
Students: 493 Distance: 0.7mi
Peregrine School
Private K-7
Students: 188 Distance: 0.8mi
Peregrine Elementary School
Private K-6 Elementary, Middle, Coed
Students: 42 Distance: 0.8mi
- Bed
- 3
- Bath
- 2
- Parking
- 0
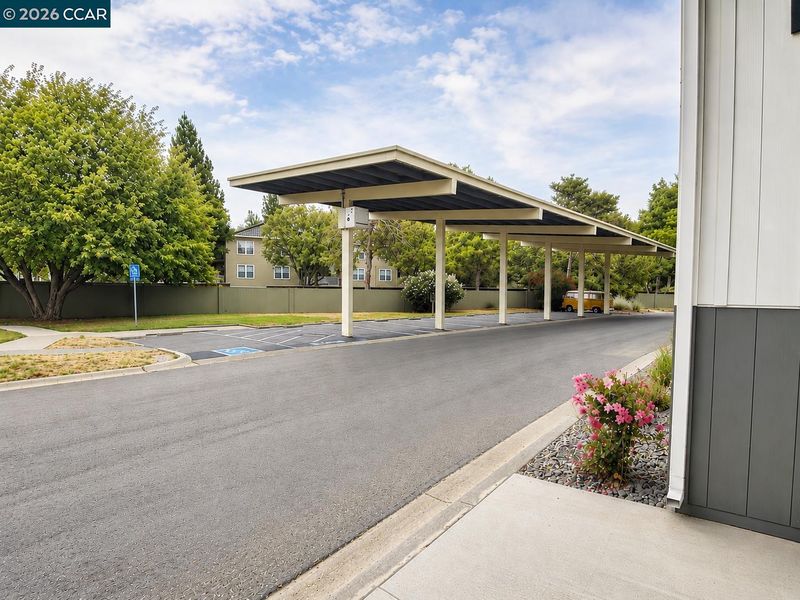
- Carport, Parking Lot
- SQ FT
- 1,672
- SQ FT Source
- Builder
- Pool Info
- See Remarks, Community
- Kitchen
- Dishwasher, Gas Range, Plumbed For Ice Maker, Microwave, Free-Standing Range, Refrigerator, Self Cleaning Oven, Electric Water Heater, Stone Counters, Eat-in Kitchen, Disposal, Gas Range/Cooktop, Ice Maker Hookup, Pantry, Range/Oven Free Standing, Self-Cleaning Oven
- Cooling
- Central Air
- Disclosures
- Architectural Apprl Req
- Entry Level
- Exterior Details
- Back Yard
- Flooring
- Vinyl
- Foundation
- Fire Place
- None
- Heating
- Forced Air
- Laundry
- 220 Volt Outlet, Hookups Only
- Main Level
- 3 Bedrooms, 2 Baths, Main Entry
- Possession
- Close Of Escrow
- Architectural Style
- Contemporary
- Non-Master Bathroom Includes
- Shower Over Tub, Solid Surface, Tile, Dual Flush Toilet, Window
- Construction Status
- Existing
- Additional Miscellaneous Features
- Back Yard
- Location
- Back Yard
- Pets
- Yes, Number Limit, Size Limit
- Roof
- Composition Shingles
- Water and Sewer
- Public
- Fee
- $885
MLS and other Information regarding properties for sale as shown in Theo have been obtained from various sources such as sellers, public records, agents and other third parties. This information may relate to the condition of the property, permitted or unpermitted uses, zoning, square footage, lot size/acreage or other matters affecting value or desirability. Unless otherwise indicated in writing, neither brokers, agents nor Theo have verified, or will verify, such information. If any such information is important to buyer in determining whether to buy, the price to pay or intended use of the property, buyer is urged to conduct their own investigation with qualified professionals, satisfy themselves with respect to that information, and to rely solely on the results of that investigation.
School data provided by GreatSchools. School service boundaries are intended to be used as reference only. To verify enrollment eligibility for a property, contact the school directly.