

$2,498,000
1,390
SQ FT
$1,797
SQ/FT
110 Chestnut Lane
@ Edison - 426 - Park Western Subdivision/Hillsdale, San Mateo

- 3 Bed
- 3 (2/1) Bath
- 2 Park
- 1,390 sqft
- SAN MATEO
-

-
Sat Nov 21, 1:00 pm - 4:00 pm
A Stunning Transformation | Modern Luxury, Timeless Elegance & Exceptional Craftsmanship.
-
Sun Nov 22, 1:00 pm - 4:00 pm
A Stunning Transformation | Modern Luxury, Timeless Elegance & Exceptional Craftsmanship.
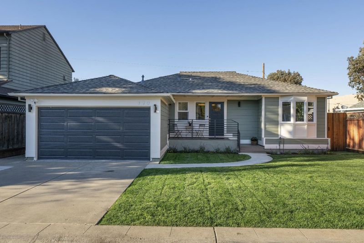
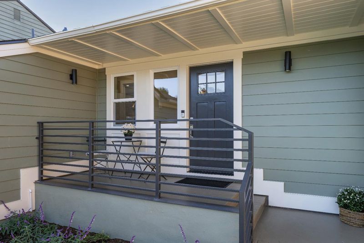
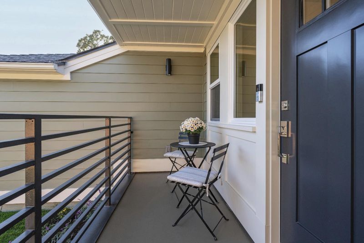
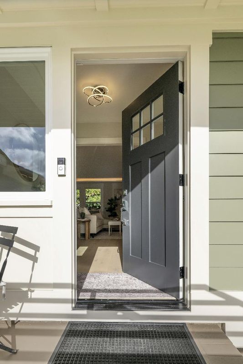
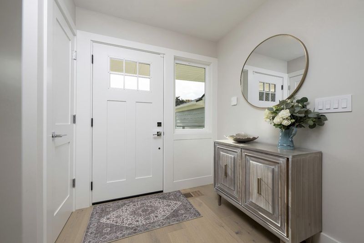
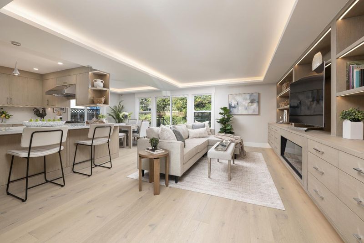
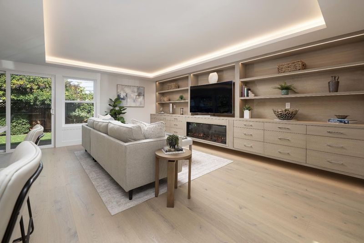
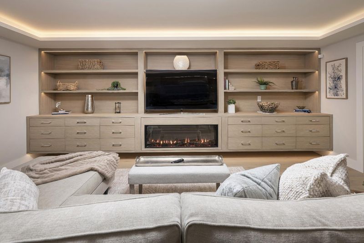
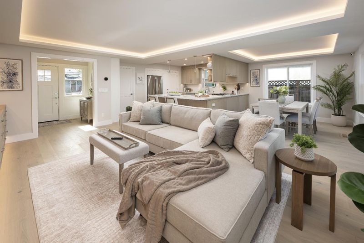
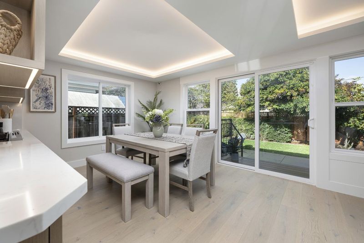
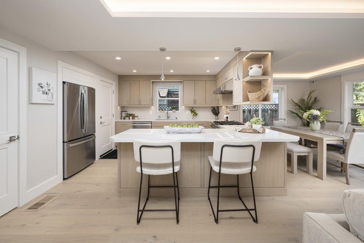
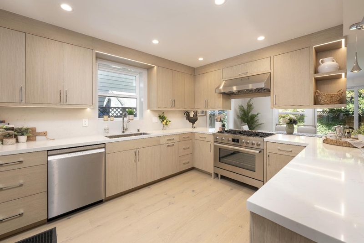
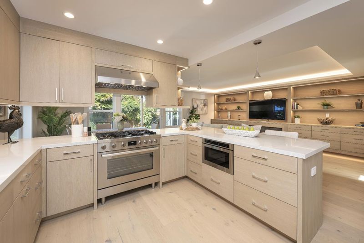
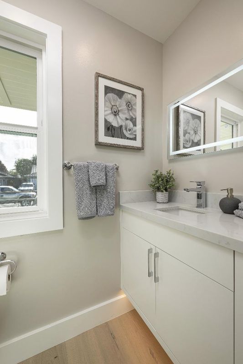
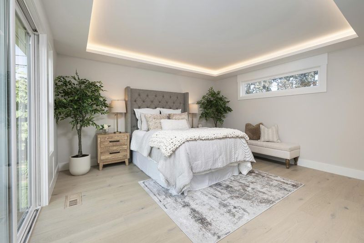
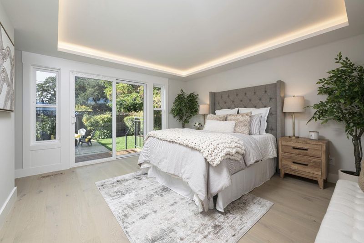
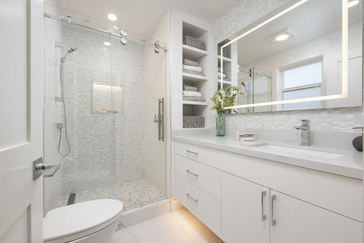
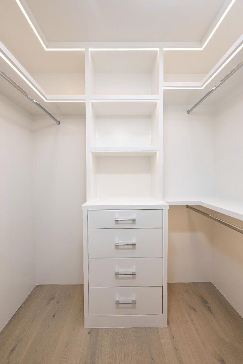
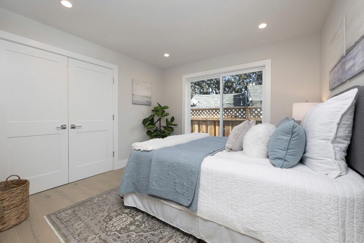
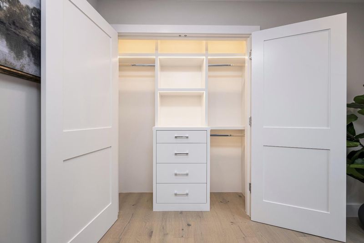
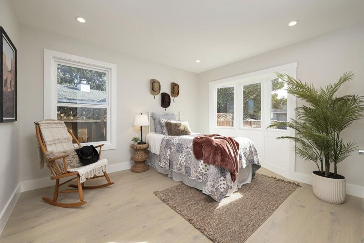
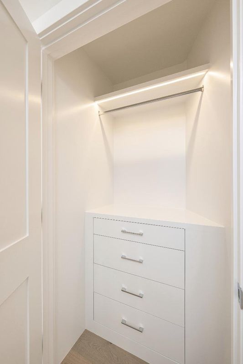
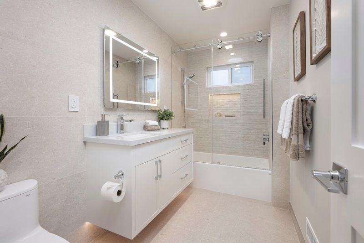
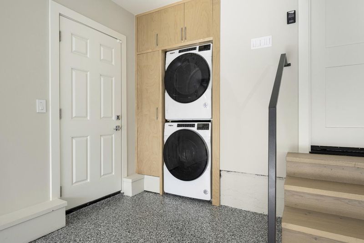
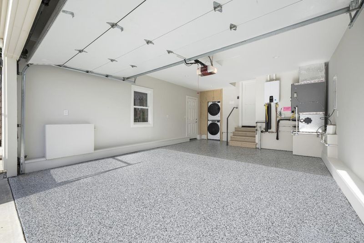
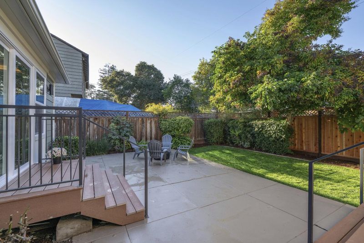
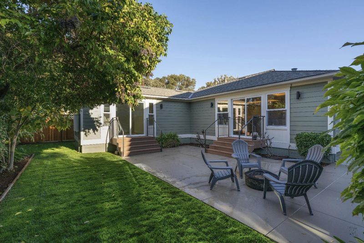
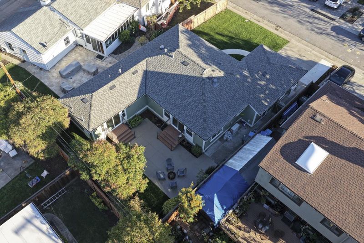
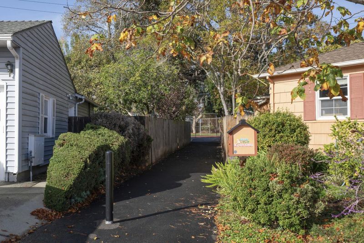
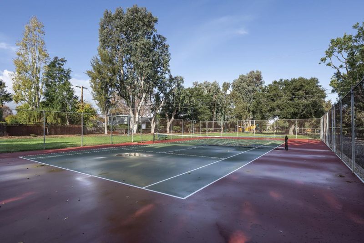
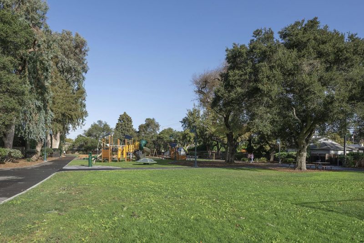
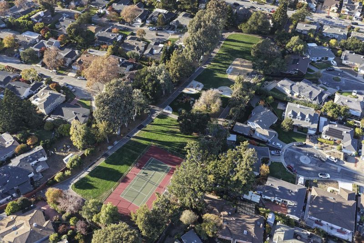
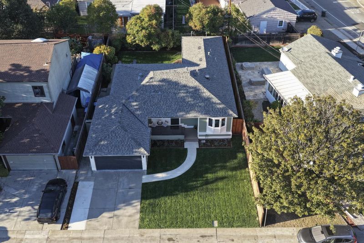
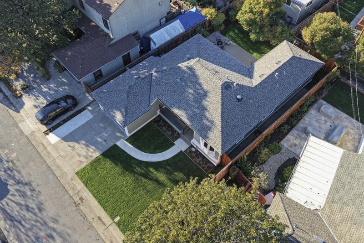
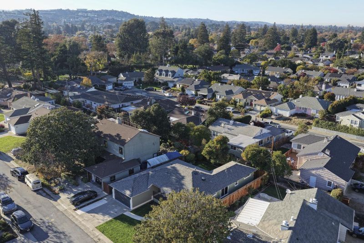
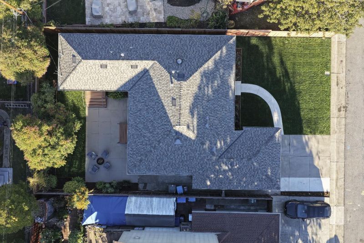
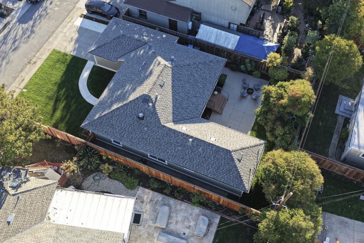
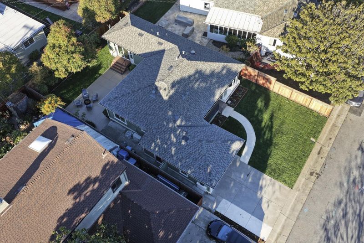
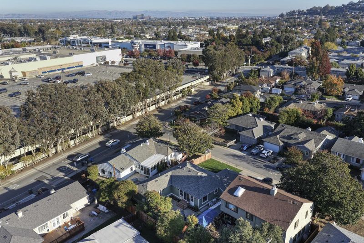
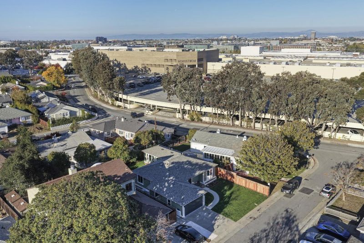
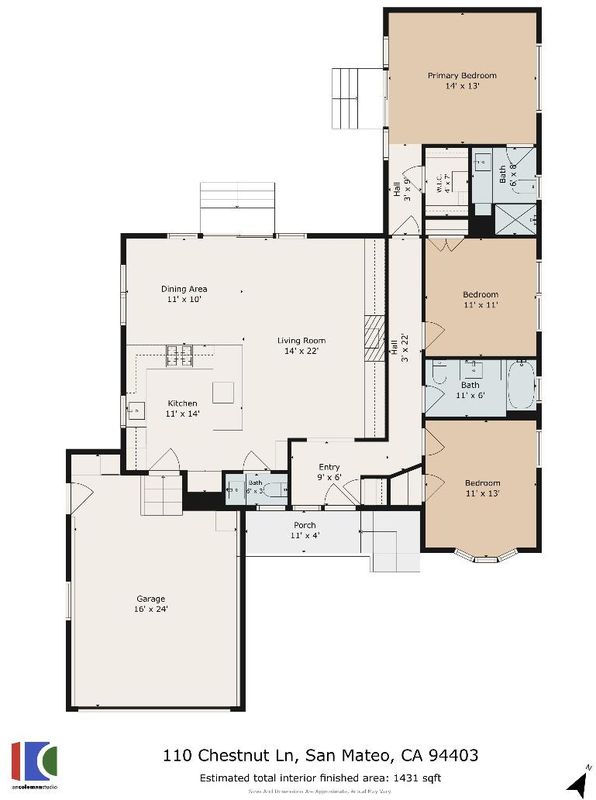
Extensively rebuilt with exceptional craftsmanship and premium contemporary finishes, this stunning single-level San Mateo home offers 3 bedrooms and 2.5 bathrooms. A welcoming covered porch opens to bright, flowing living spaces with wide-plank flooring, cove-lit tray ceilings, and a sleek linear fireplace framed by illuminated built-ins. The beautifully appointed kitchen features warm wood-tone cabinetry, white countertops, stainless steel appliances, and a generous seating peninsula. The luxurious primary suite offers backyard access, a custom walk-in closet with illuminated organizers, and a spa-inspired bath with floating vanity and glass-enclosed shower. Two additional bedrooms feature custom closet organizers. Enjoy effortless indoor-outdoor living with a spacious patio, level lawn, and mature landscaping. Extensive improvements include a new roof, siding, gutters, windows, doors, lighting, and interior finishes. Central heating and A/C provide year-round comfort. The finished attached two-car garage includes epoxy flooring, an EV charging outlet, and laundry cabinetry. Just a short walk to Hillsdale Park, with shopping, dining, and Peninsula conveniences nearby. A rare opportunity to enjoy virtually new modern living in an established neighborhood!

- Days on Market
- 1 day
- Current Status
- Active
- Original Price
- $2,498,000
- List Price
- $2,498,000
- On Market Date
- Nov 20, 2026
- Property Type
- Single Family Home
- Area
- 426 - Park Western Subdivision/Hillsdale
- Zip Code
- 94403
- MLS ID
- ML82067735
- APN
- 039-460-380
- Year Built
- 1947
- Stories in Building
- 1
- Possession
- COE
- Data Source
- MLSL
- Origin MLS System
- MLSListings, Inc.
Laurel Elementary School
Public K-5 Elementary
Students: 525 Distance: 0.3mi
Beresford Elementary School
Public K-5 Elementary
Students: 271 Distance: 0.5mi
St. Gregory
Private K-8 Elementary, Religious, Coed
Students: 321 Distance: 0.5mi
Grace Lutheran School
Private K-8 Elementary, Religious, Nonprofit
Students: 58 Distance: 0.5mi
Abbott Middle School
Public 6-8 Middle, Yr Round
Students: 813 Distance: 0.6mi
George Hall Elementary School
Public K-5 Elementary, Yr Round
Students: 432 Distance: 0.6mi
- Bed
- 3
- Bath
- 3 (2/1)
- Shower and Tub, Stall Shower
- Parking
- 2
- Attached Garage
- SQ FT
- 1,390
- SQ FT Source
- Unavailable
- Lot SQ FT
- 5,088.0
- Lot Acres
- 0.116804 Acres
- Kitchen
- Countertop - Quartz, Dishwasher, Garbage Disposal, Hood Over Range, Microwave, Oven Range - Gas, Refrigerator
- Cooling
- Central AC
- Dining Room
- Dining Area
- Disclosures
- Natural Hazard Disclosure
- Family Room
- No Family Room
- Flooring
- Wood
- Foundation
- Concrete Perimeter, Raised
- Fire Place
- Living Room
- Heating
- Central Forced Air - Gas
- Laundry
- In Garage, Washer / Dryer
- Possession
- COE
- Architectural Style
- Ranch
- Fee
- Unavailable
MLS and other Information regarding properties for sale as shown in Theo have been obtained from various sources such as sellers, public records, agents and other third parties. This information may relate to the condition of the property, permitted or unpermitted uses, zoning, square footage, lot size/acreage or other matters affecting value or desirability. Unless otherwise indicated in writing, neither brokers, agents nor Theo have verified, or will verify, such information. If any such information is important to buyer in determining whether to buy, the price to pay or intended use of the property, buyer is urged to conduct their own investigation with qualified professionals, satisfy themselves with respect to that information, and to rely solely on the results of that investigation.
School data provided by GreatSchools. School service boundaries are intended to be used as reference only. To verify enrollment eligibility for a property, contact the school directly.