
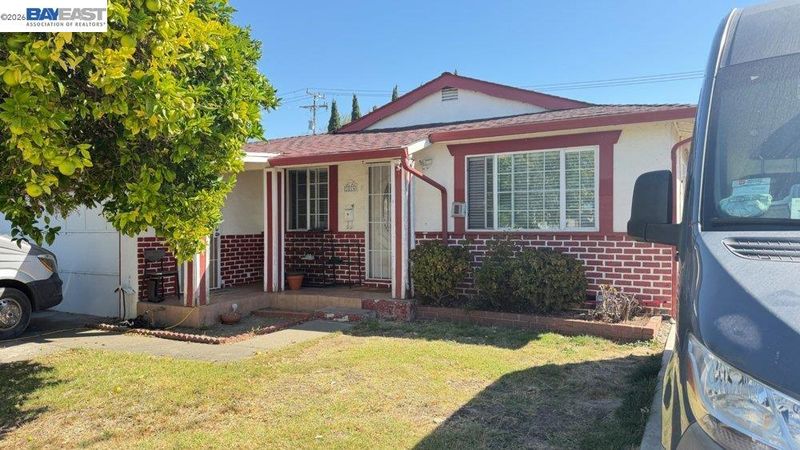

$1,899,000
1,580
SQ FT
$1,202
SQ/FT
5074 Morris Way
@ Blacow - Centerville, Fremont

- 4 Bed
- 2 Bath
- 2 Park
- 1,580 sqft
- Fremont
-

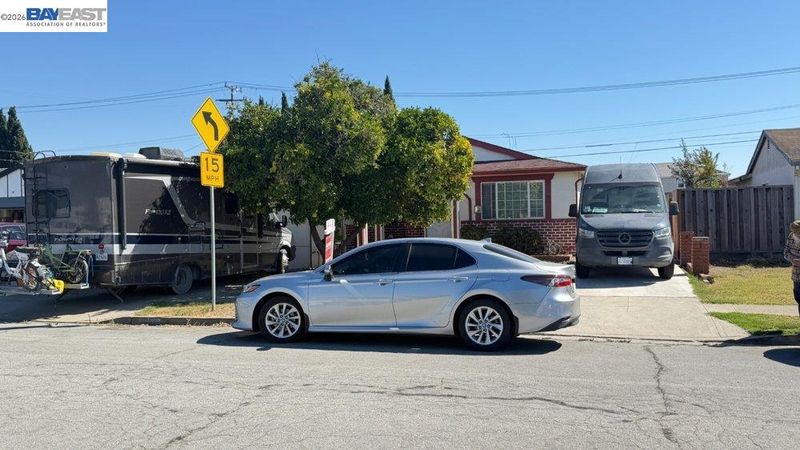
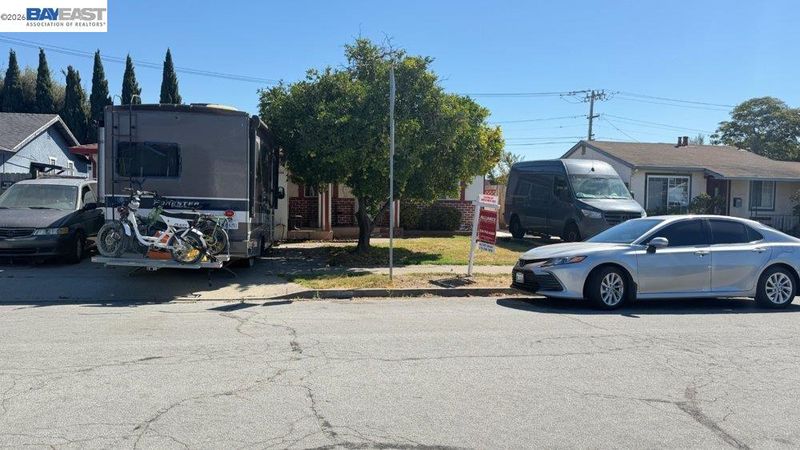
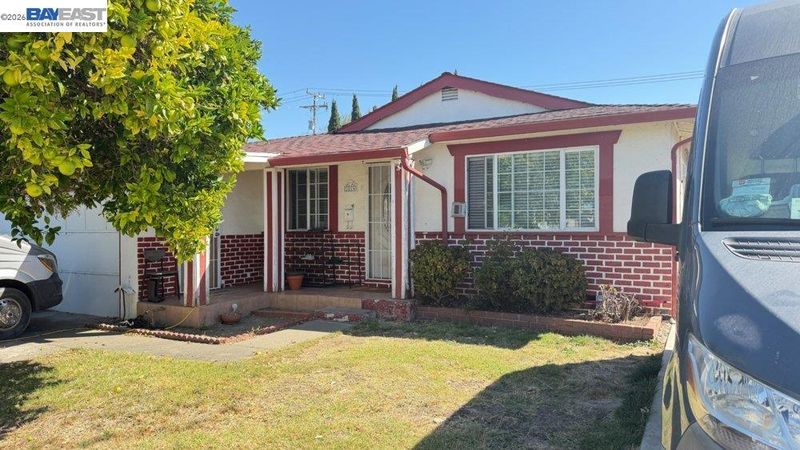
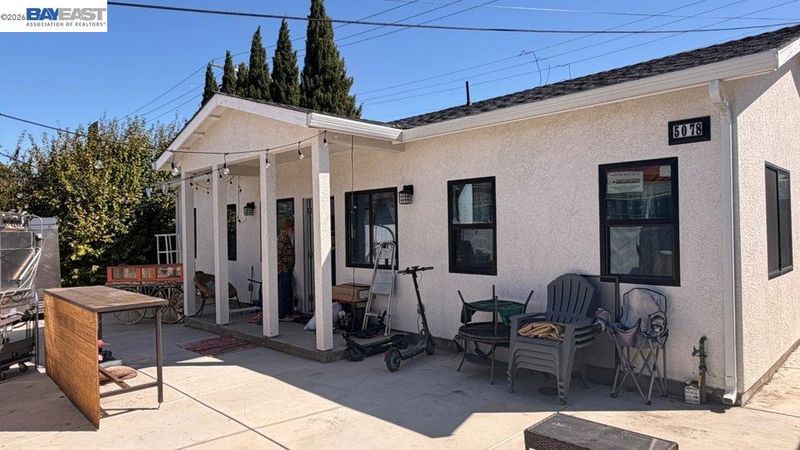
Discover an exceptional opportunity with this spacious 4-bedroom, 2-bathroom residence, complemented by a separate detached ADU offering 2 bedrooms, a living area, kitchen, and 2 bath of appx. 800sq ft. Designed with flexibility in mind, this unique property offers an abundance of living space and a variety of possibilities for homeowners, multigenerational living, guests, or potential rental use, subject to applicable regulations. The main residence provides a generous footprint with four comfortable bedrooms and two bathrooms, creating an inviting environment with room for everyday living, entertaining, and future customization. Whether you're looking to settle in, accommodate an extended household, or create dedicated spaces for work and guests, this property offers the versatility to adapt to your needs. Adding tremendous value and flexibility, the detached ADU functions as a private secondary living space with two bedrooms, a living room, kitchen, and 1½ bathrooms. Its separate configuration provides an excellent opportunity for extended family, guests, a private home office arrangement, or potential additional income.

- Current Status
- New
- Original Price
- $1,899,000
- List Price
- $1,899,000
- On Market Date
- Oct 5, 2026
- Property Type
- Detached
- D/N/S
- Centerville
- Zip Code
- 94536
- MLS ID
- 41150325
- APN
- 50135566
- Year Built
- 1960
- Stories in Building
- 1
- Possession
- Close Of Escrow
- Data Source
- MAXEBRDI
- Origin MLS System
- BAY EAST
Family Learning Center
Private 1-12 Coed
Students: NA Distance: 0.2mi
Fremont Christian School
Private PK-12 Combined Elementary And Secondary, Religious, Coed
Students: 620 Distance: 0.3mi
Cabrillo Elementary School
Public K-6 Elementary
Students: 418 Distance: 0.4mi
Learn and Play Montessori School
Private PK-2 Preschool Early Childhood Center, Montessori, Elementary, Coed
Students: 8 Distance: 0.6mi
John G. Mattos Elementary School
Public K-6 Elementary
Students: 607 Distance: 0.6mi
St. Edward School
Private K-8 Elementary, Religious, Coed
Students: 272 Distance: 0.7mi
- Bed
- 4
- Bath
- 2
- Parking
- 2
- Attached
- SQ FT
- 1,580
- SQ FT Source
- Public Records
- Lot SQ FT
- 6,912.0
- Lot Acres
- 0.16 Acres
- Pool Info
- None
- Kitchen
- Gas Range, Tile Counters, Eat-in Kitchen, Gas Range/Cooktop
- Cooling
- None
- Disclosures
- Nat Hazard Disclosure
- Entry Level
- Flooring
- Carpet, Wood
- Foundation
- Fire Place
- Brick
- Heating
- Forced Air
- Laundry
- Laundry Closet
- Main Level
- 1 Bedroom, 2 Bedrooms, 3 Bedrooms, 4 Bedrooms, 2 Baths, Main Entry
- Possession
- Close Of Escrow
- Architectural Style
- None
- Construction Status
- Existing
- Location
- Level
- Roof
- Composition Shingles
- Water and Sewer
- Public
- Fee
- Unavailable
MLS and other Information regarding properties for sale as shown in Theo have been obtained from various sources such as sellers, public records, agents and other third parties. This information may relate to the condition of the property, permitted or unpermitted uses, zoning, square footage, lot size/acreage or other matters affecting value or desirability. Unless otherwise indicated in writing, neither brokers, agents nor Theo have verified, or will verify, such information. If any such information is important to buyer in determining whether to buy, the price to pay or intended use of the property, buyer is urged to conduct their own investigation with qualified professionals, satisfy themselves with respect to that information, and to rely solely on the results of that investigation.
School data provided by GreatSchools. School service boundaries are intended to be used as reference only. To verify enrollment eligibility for a property, contact the school directly.