

$550,000
1,799
SQ FT
$306
SQ/FT
1760 Marshall Road
@ Nut Tree Rd - Vacaville 5, Vacaville

- 4 Bed
- 2.5 (2/1) Bath
- 2 Park
- 1,799 sqft
- Vacaville
-

-
Sun Nov 15, 1:00 pm - 3:00 pm
Come Buy & View this lovely home!
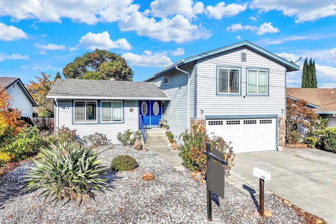
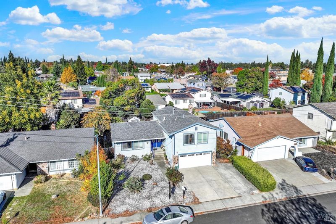
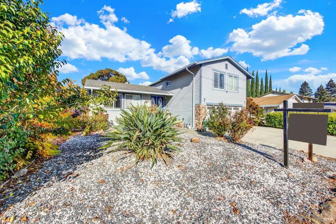
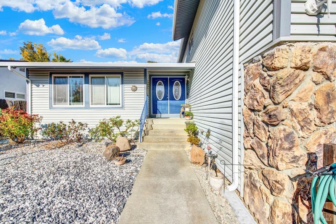
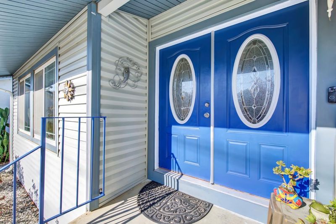
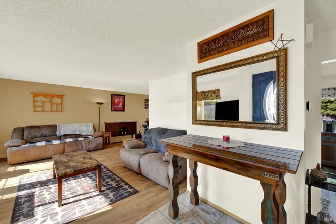
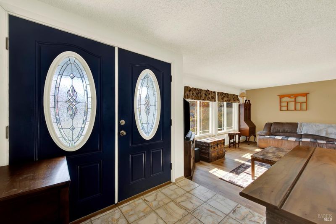
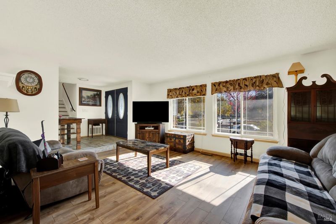
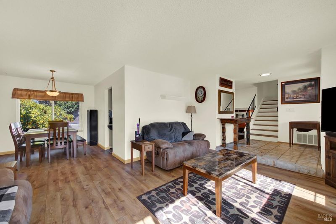
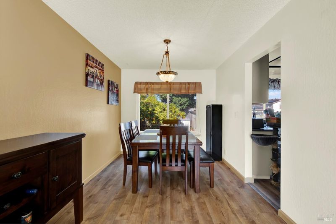
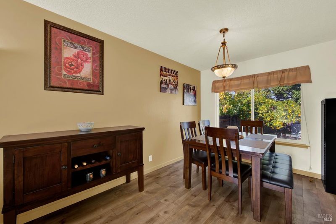
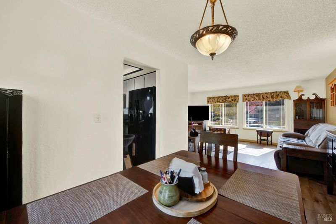
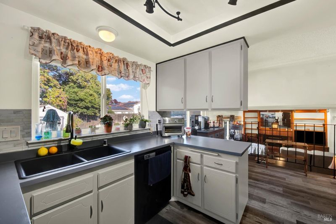
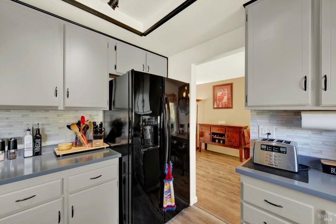
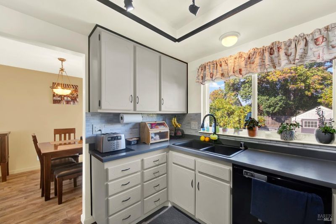
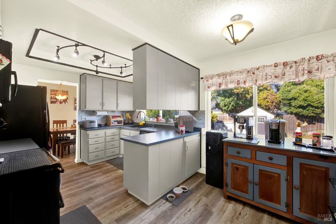
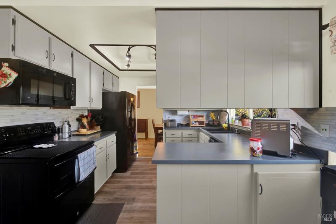
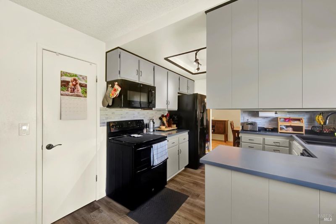
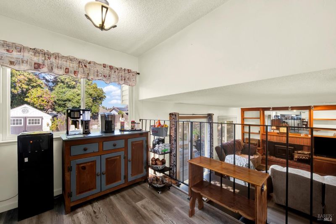
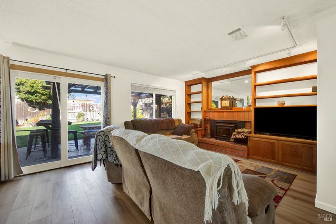
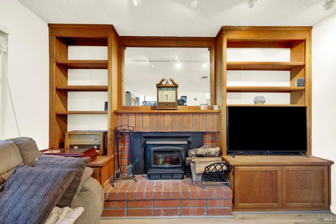
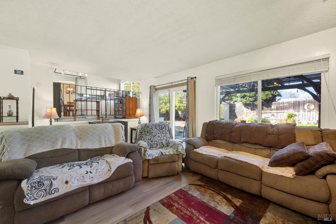
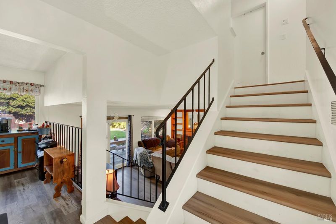
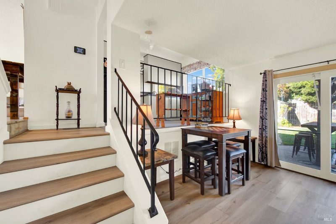
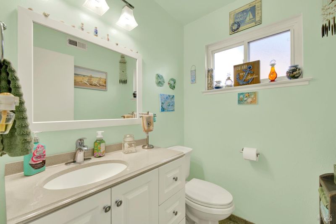
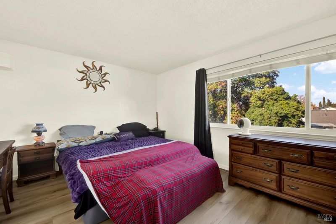
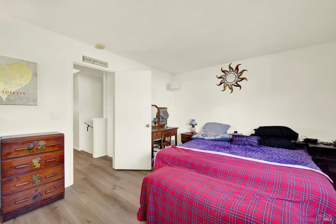
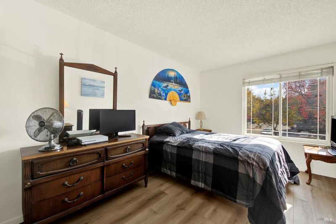
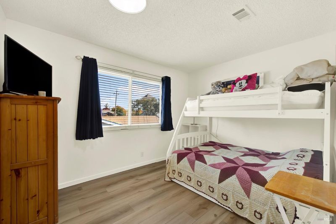
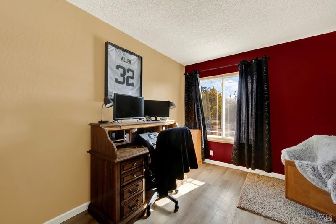
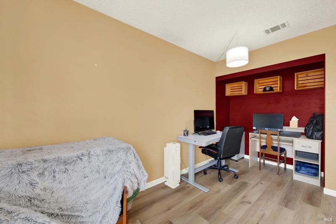
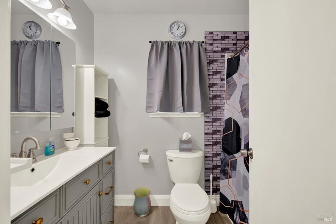
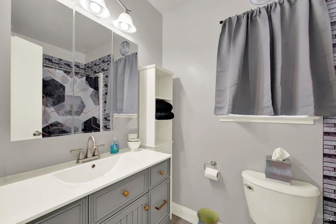
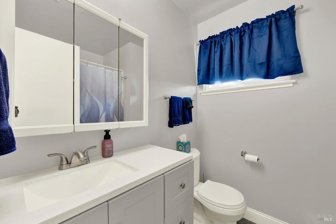
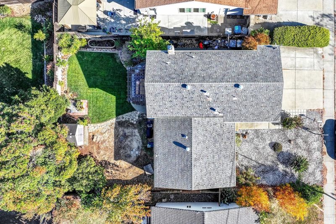
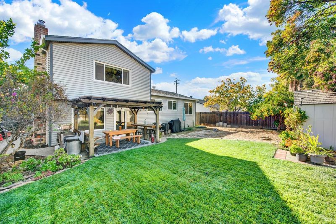
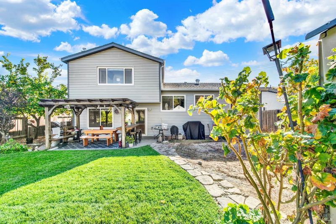
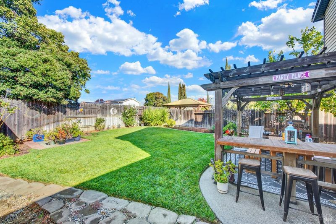
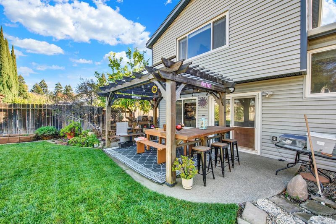
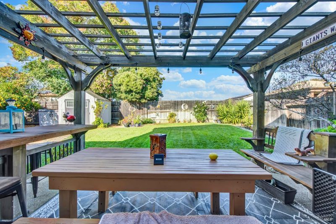
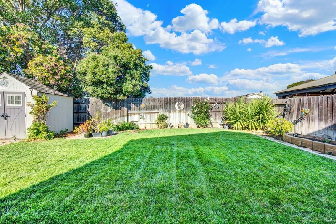
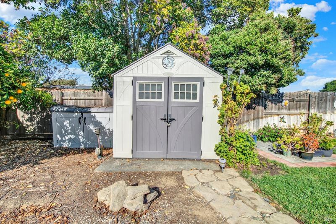
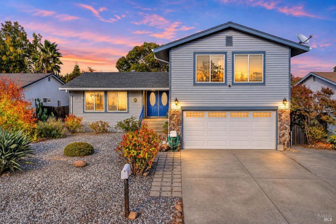
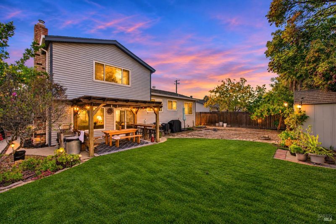
Welcome home! This spacious 4-bedroom, 2.5 bath, tri-level home offers 1799 sq.ft of living space with a versatile floor plan designed for both everyday living & entertaining. Built in 1974, the home features a formal living room, separate dining room, and a generously sized family room. The kitchen offers abundant cabinet space, freshly painted cabinetry, a pantry, eat-in dining area, and double ovens. Enjoy the peaceful backyard view while preparing meals or doing dishes, creating a connection between indoor and outdoor living. The lower-level family room is warm and inviting, featuring a brick fireplace w/insert & attractive built-in cabinetry on each side, along with a convenient half bath. All four bedroom are located upstairs, offering privacy & separation from the main living areas. The primary bedroom features a large closet & updated ensuite bath. All bathrooms throughout the home have been updated. Additional features include luxury plank flooring, a water heater approx. 3 years old & HVAC replaced in 2020. Step outside to a nice size backyard with mature lemon & orange trees two sheds & a pergola complete with a bar table. This home offers space, comfort & indoor/outdoor living.

- Days on Market
- 0 days
- Current Status
- Active
- Original Price
- List Price
- $550,000
- On Market Date
- Nov 14, 2026
- Property Type
- Single Family Residence
- Area
- Vacaville 5
- Zip Code
- 95687
- MLS ID
- 326092825
- APN
- 0131276220
- Year Built
- 1974
- Stories in Building
- 2
- Possession
- Close Of Escrow, See Remarks
- Data Source
- BAREIS
- Origin MLS System
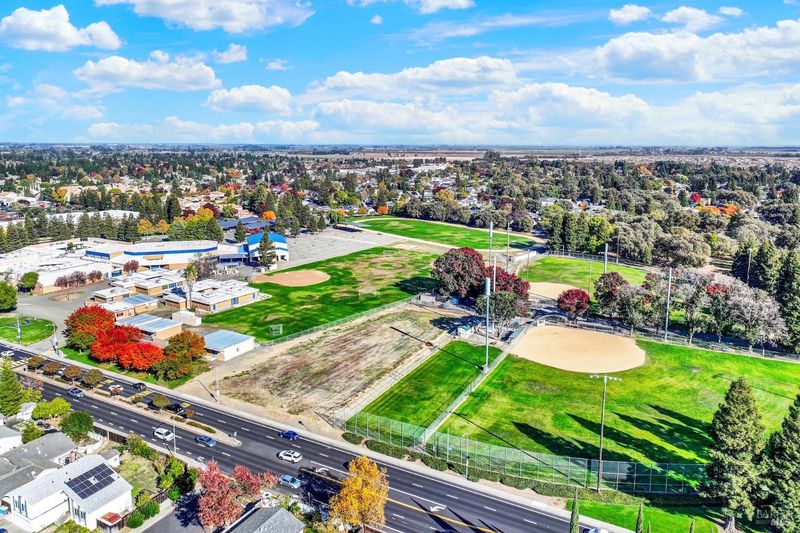
Notre Dame School
Private K-8 Elementary, Religious, Coed
Students: 319 Distance: 0.1mi
Vaca Pena Middle School
Public 7-8 Middle
Students: 757 Distance: 0.3mi
Sierra Vista K-8
Public K-8
Students: 584 Distance: 0.6mi
Fairmont Charter Elementary School
Charter K-6 Elementary
Students: 566 Distance: 0.7mi
Jean Callison Elementary School
Public K-6 Elementary
Students: 705 Distance: 0.7mi
Bethany Lutheran
Private K-8 Elementary, Religious, Coed
Students: 179 Distance: 0.9mi
- Bed
- 4
- Bath
- 2.5 (2/1)
- Parking
- 2
- Enclosed
- SQ FT
- 1,799
- SQ FT Source
- Assessor Auto-Fill
- Lot SQ FT
- 5,662.0
- Lot Acres
- 0.13 Acres
- Cooling
- Central Air
- Disclosures
- Offer As Is
- Fire Place
- Wood Burning
- Heating
- Central
- Laundry
- Laundry Closet
- Upper Level
- Bedroom(s), Full Bath(s), Primary Bedroom
- Main Level
- Dining Room, Kitchen, Living Room, Street Entrance
- Possession
- Close Of Escrow, See Remarks
- Basement
- None
- Fee
- $0
MLS and other Information regarding properties for sale as shown in Theo have been obtained from various sources such as sellers, public records, agents and other third parties. This information may relate to the condition of the property, permitted or unpermitted uses, zoning, square footage, lot size/acreage or other matters affecting value or desirability. Unless otherwise indicated in writing, neither brokers, agents nor Theo have verified, or will verify, such information. If any such information is important to buyer in determining whether to buy, the price to pay or intended use of the property, buyer is urged to conduct their own investigation with qualified professionals, satisfy themselves with respect to that information, and to rely solely on the results of that investigation.
School data provided by GreatSchools. School service boundaries are intended to be used as reference only. To verify enrollment eligibility for a property, contact the school directly.