
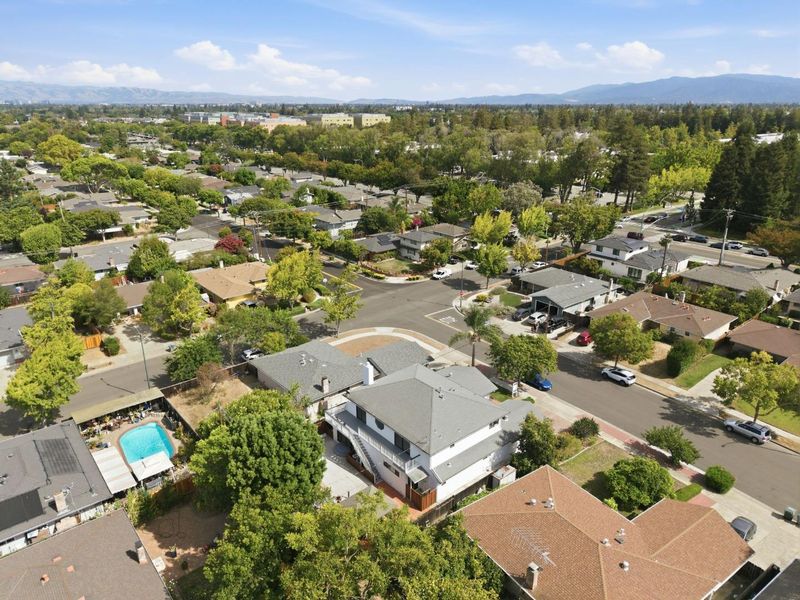

$3,699,000
3,621
SQ FT
$1,022
SQ/FT
1035 Lorne Way
@ Quail - 19 - Sunnyvale, Sunnyvale

- 5 Bed
- 5 (4/1) Bath
- 1 Park
- 3,621 sqft
- SUNNYVALE
-

-
Sat Aug 22, 1:00 pm - 4:00 pm
Thank you for stopping by this fabulous home!
-
Sun Aug 23, 1:00 pm - 4:00 pm
Thank you for stopping by this fabulous home!
-
Mon Aug 24, 11:00 am - 2:00 pm
Thank you for stopping by this fabulous home!
-
Tue Aug 25, 11:00 am - 2:00 pm
Thank you for stopping by this fabulous home!
-
Wed Aug 26, 11:00 am - 2:00 pm
Thank you for stopping by this fabulous home!
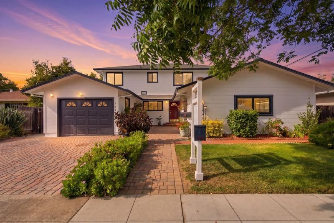
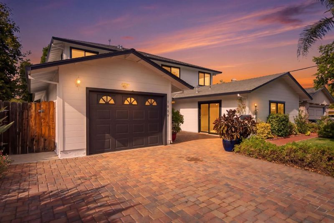
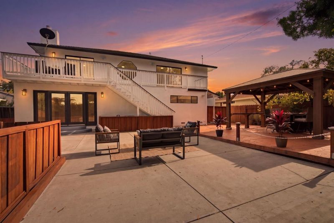
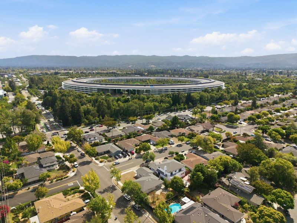
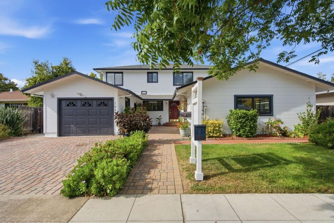
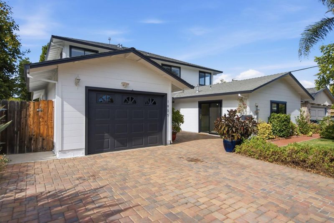
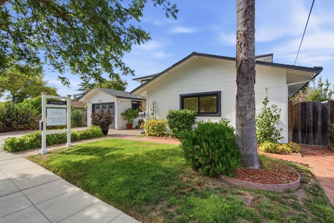

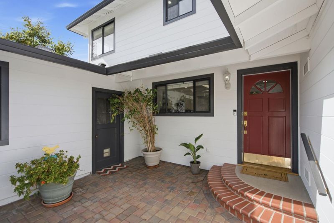
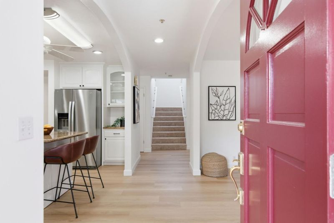
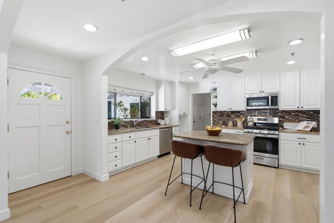
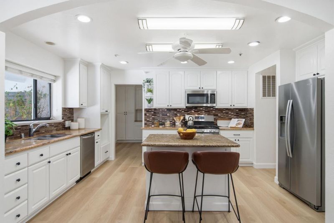
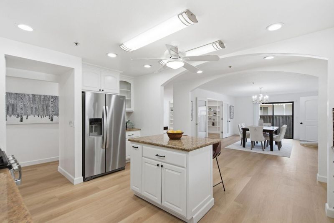
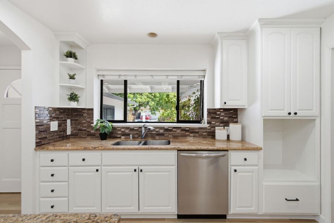
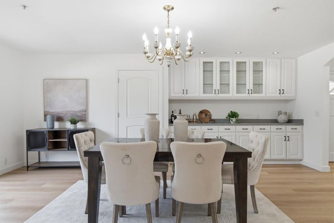
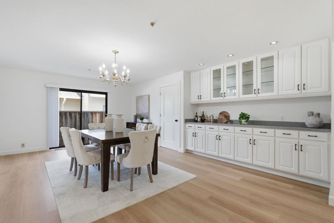
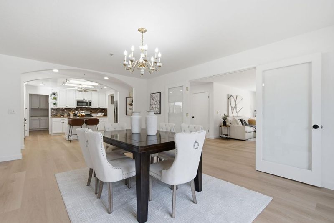
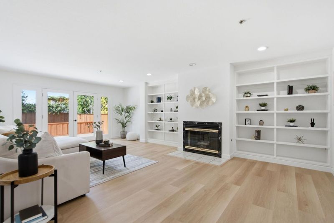
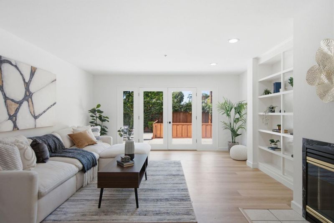
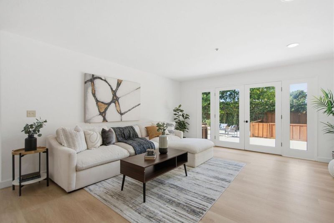
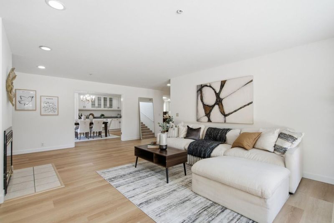
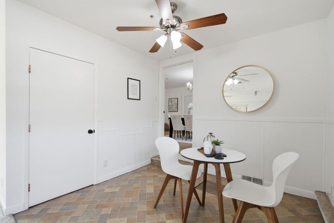
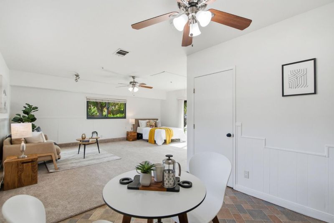
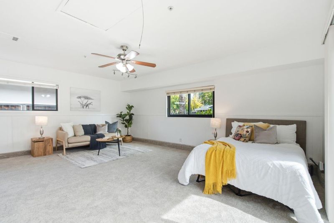
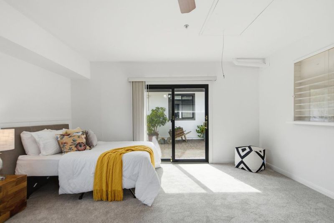
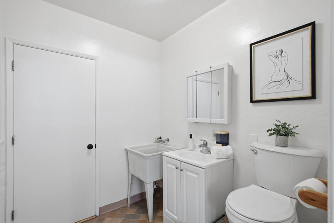
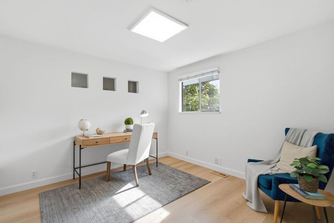
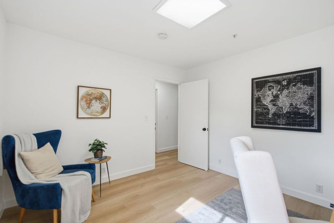
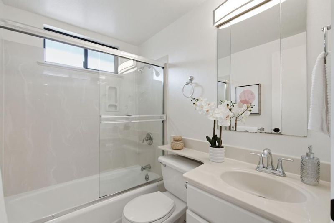
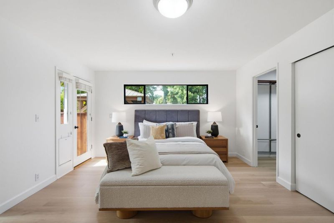
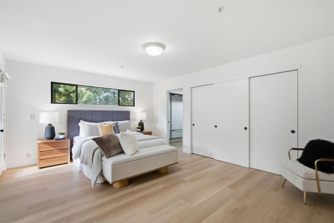
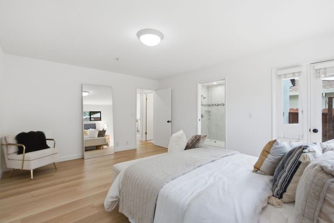
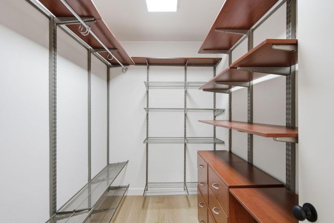
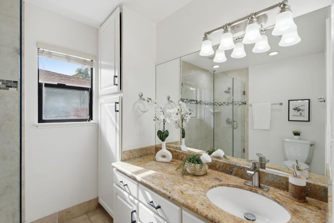
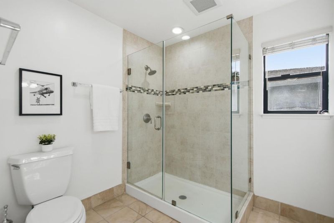
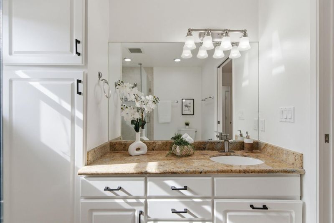
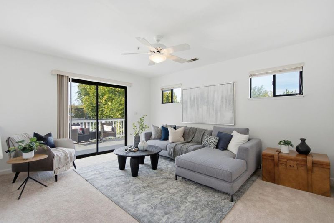
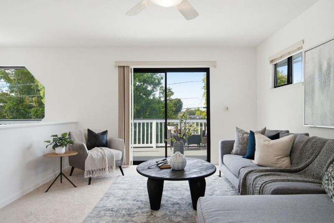
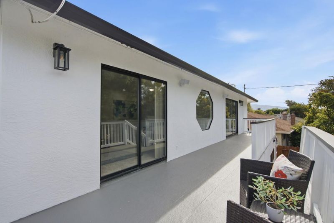
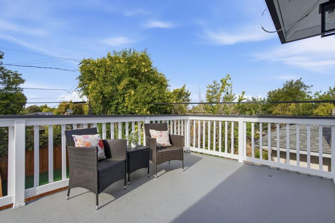
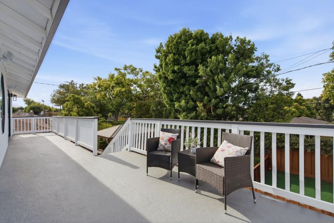
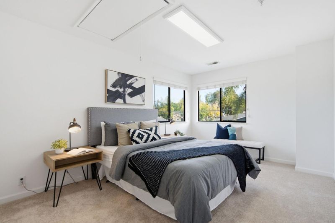
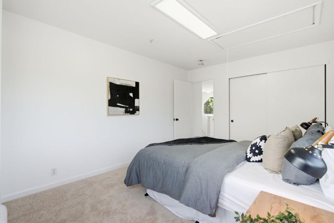
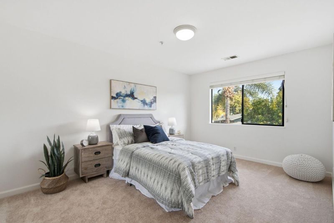
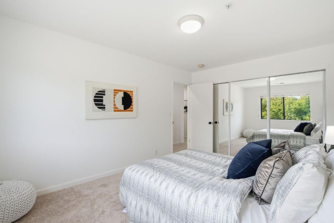
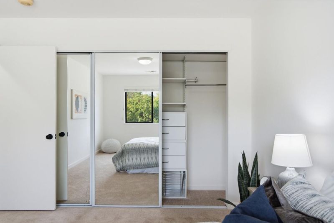
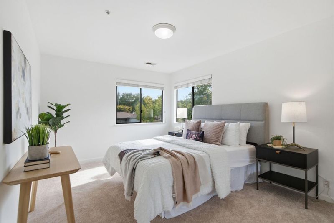
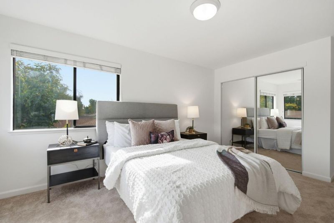
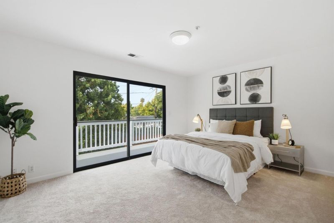
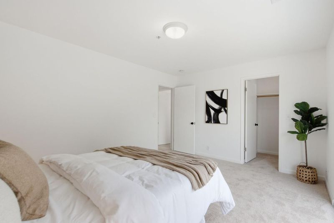
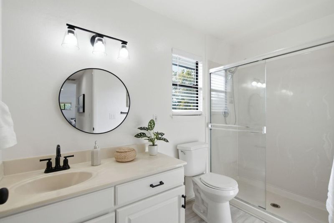
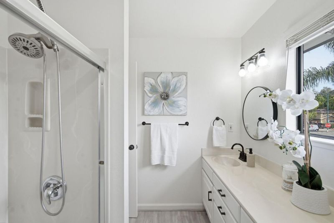
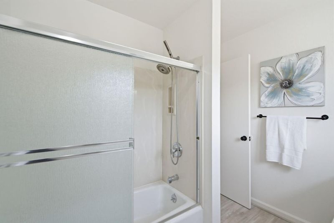
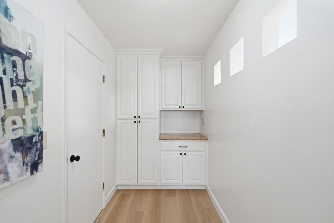
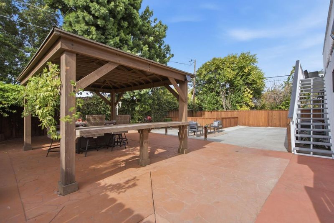
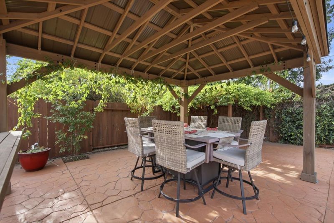
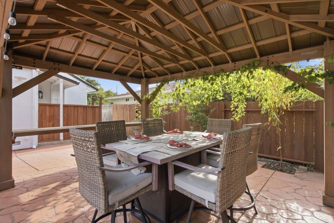
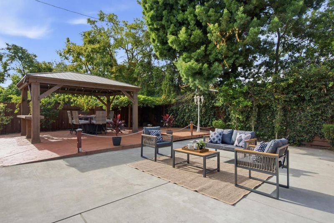
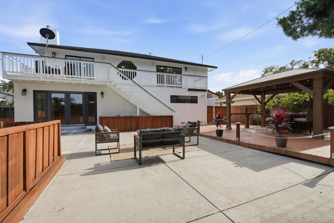
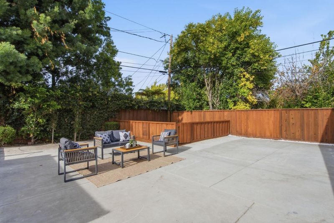
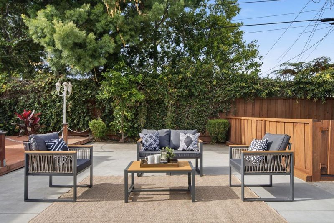
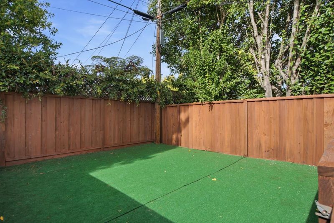
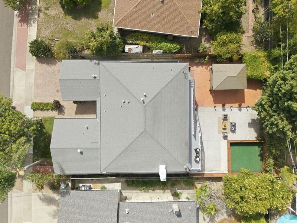
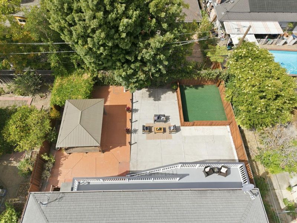
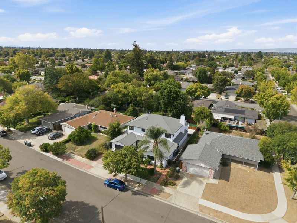
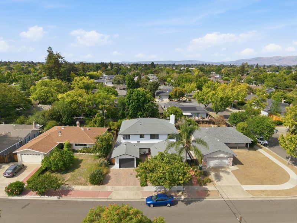
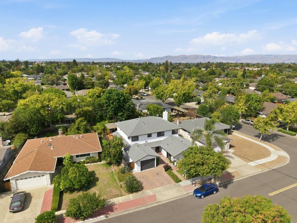
Come and tour one of Birdland Communities largest 3,621 SqFt multi-use floorplans! This moderately renovated expansion 5Bed/4Bath home resting on a 7,020 SqFt lot boasts a Master Suite on each floor with an additional attached In-Laws Studio w/ bonus bath. The In-Law wing previously served as a 15-Child licensed daycare. Newly painted interior & exterior with modern floor replacement throughout both levels. In very close proximity to great schools, Apple Spaceship Campus & Invidia Headquarters, with fine dining and shopping at Main Street Cupertino/Cupertino Village/The Market Place. All major express & freeways are easily accessible.

- Days on Market
- 1 day
- Current Status
- Active
- Original Price
- $3,699,000
- List Price
- $3,699,000
- On Market Date
- Aug 21, 2026
- Property Type
- Single Family Home
- Area
- 19 - Sunnyvale
- Zip Code
- 94087
- MLS ID
- ML82058505
- APN
- 313-35-038
- Year Built
- 1958
- Stories in Building
- 2
- Possession
- COE
- Data Source
- MLSL
- Origin MLS System
- MLSListings, Inc.
Laurelwood Elementary School
Public K-5 Elementary
Students: 644 Distance: 0.3mi
Stratford School - Sunnyvale Raynor Middle School
Private 6-8
Students: 310 Distance: 0.4mi
Our Mother of Peace Montessori
Private K-4 Religious, Nonprofit
Students: NA Distance: 0.5mi
School of Choice
Private 6-12 Combined Elementary And Secondary, Religious, Coed
Students: NA Distance: 0.5mi
Silicon Valley Academy
Private PK-8 Elementary, Coed
Students: 144 Distance: 0.6mi
Silicon Valley Academy
Private K-12
Students: 121 Distance: 0.6mi
- Bed
- 5
- Bath
- 5 (4/1)
- Full on Ground Floor, Showers over Tubs - 2+, Stall Shower - 2+, Tub in Primary Bedroom, Tubs - 2+
- Parking
- 1
- Attached Garage, Off-Street Parking, Uncovered Parking
- SQ FT
- 3,621
- SQ FT Source
- Unavailable
- Lot SQ FT
- 7,020.0
- Lot Acres
- 0.161157 Acres
- Kitchen
- Countertop - Granite, Dishwasher, Exhaust Fan, Microwave, Oven Range - Gas
- Cooling
- Central AC
- Dining Room
- Eat in Kitchen, Formal Dining Room
- Disclosures
- Natural Hazard Disclosure
- Family Room
- Separate Family Room
- Flooring
- Carpet, Tile, Other
- Foundation
- Crawl Space
- Fire Place
- Family Room, Gas Starter
- Heating
- Central Forced Air
- Laundry
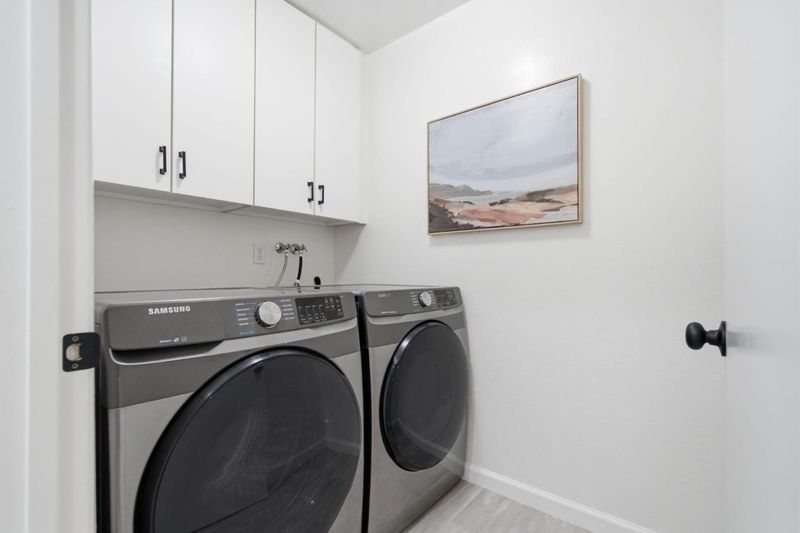
- In Utility Room, Inside, Washer / Dryer
- Possession
- COE
- Architectural Style
- Traditional
- Fee
- Unavailable
MLS and other Information regarding properties for sale as shown in Theo have been obtained from various sources such as sellers, public records, agents and other third parties. This information may relate to the condition of the property, permitted or unpermitted uses, zoning, square footage, lot size/acreage or other matters affecting value or desirability. Unless otherwise indicated in writing, neither brokers, agents nor Theo have verified, or will verify, such information. If any such information is important to buyer in determining whether to buy, the price to pay or intended use of the property, buyer is urged to conduct their own investigation with qualified professionals, satisfy themselves with respect to that information, and to rely solely on the results of that investigation.
School data provided by GreatSchools. School service boundaries are intended to be used as reference only. To verify enrollment eligibility for a property, contact the school directly.