


$4,998,000
2,183
SQ FT
$2,290
SQ/FT
1541 Awalt Court
@ Truman Ave - 214 - South of El Monte, Los Altos

- 4 Bed
- 3 (2/1) Bath
- 2 Park
- 2,183 sqft
- LOS ALTOS
-

-
Fri Oct 30, 9:30 am - 12:00 pm
Remodeled Los Altos Cul-de-Sac Gem
-
Fri Oct 30, 4:00 pm - 6:00 pm
Wine and Cheese at this Remodeled Los Altos Cul-de-Sac Gem
-
Sat Oct 31, 1:00 pm - 4:00 pm
Remodeled Los Altos Cul-de-Sac Gem
-
Sun Nov 1, 1:00 pm - 4:00 pm
Remodeled Los Altos Cul-de-Sac Gem
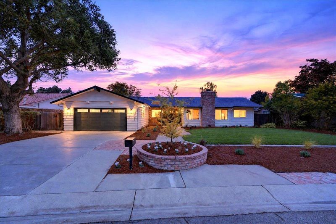
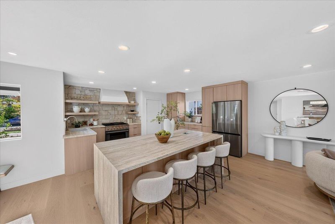
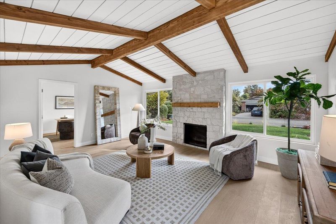
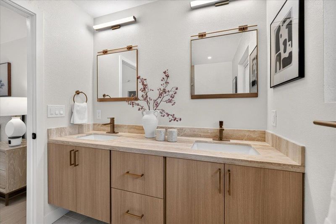
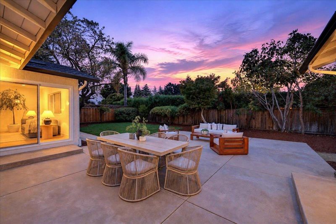
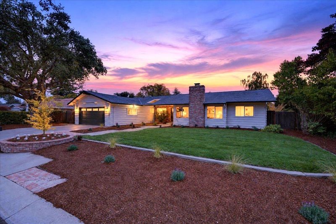
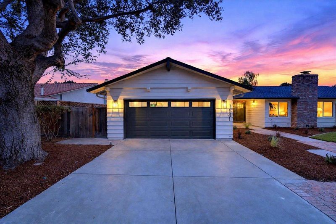
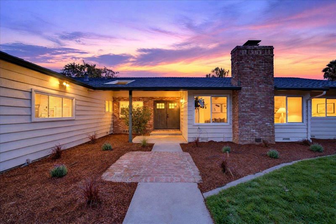
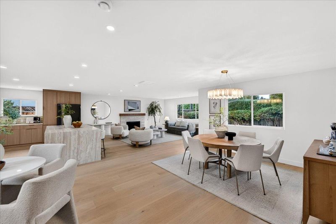
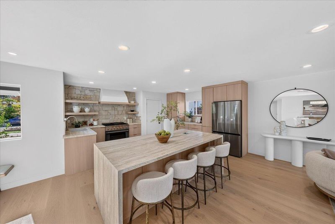
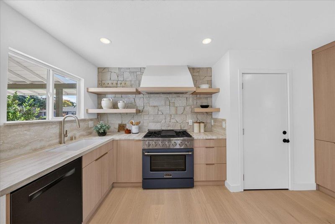
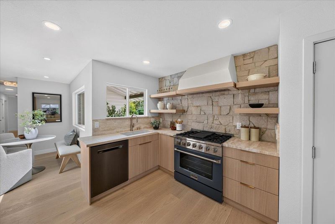
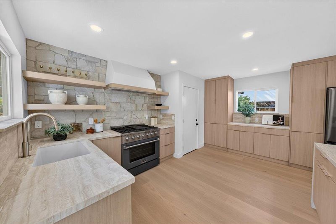
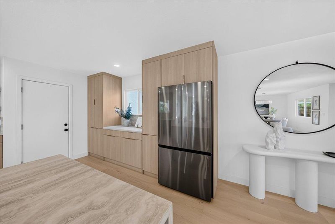
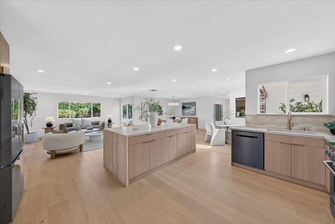
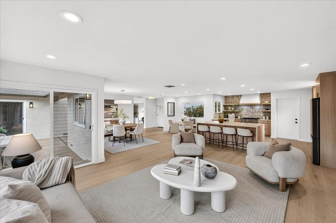
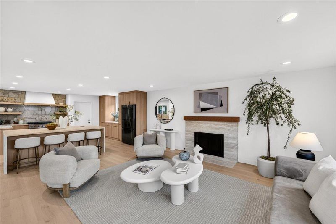
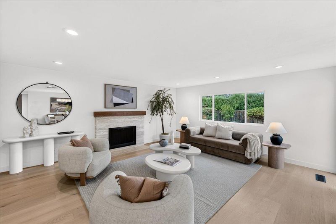
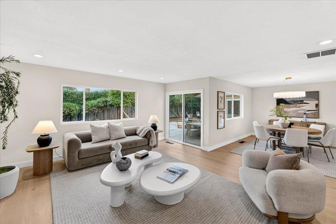
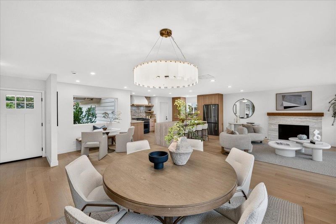
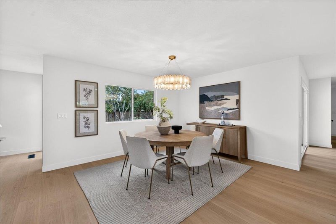
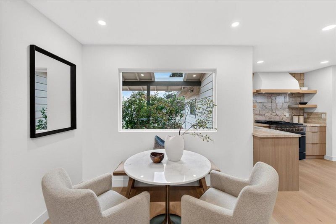
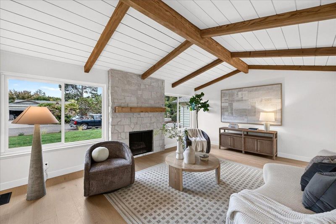
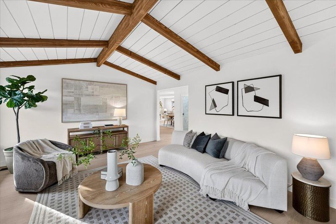
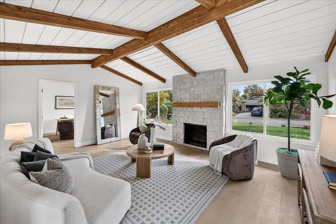
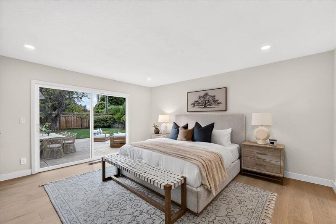
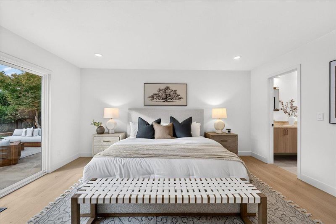
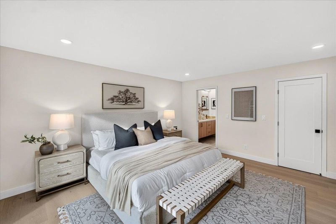
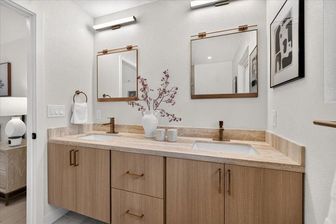
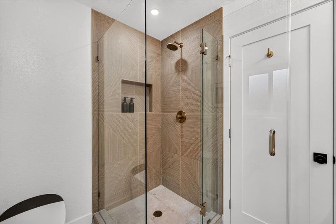
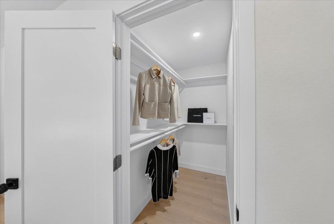
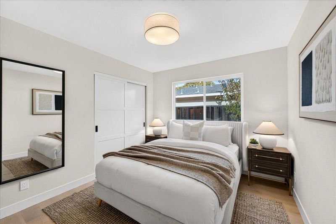
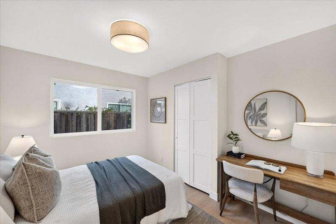
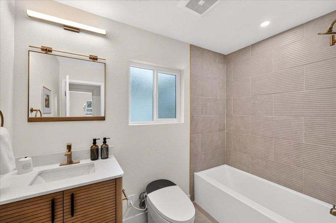
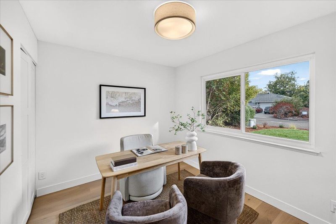
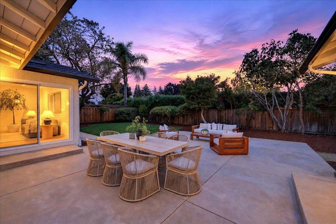
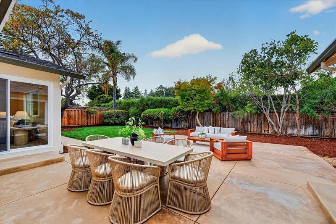
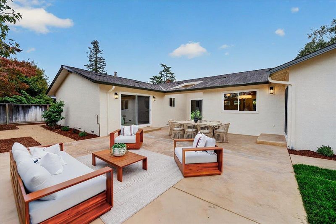
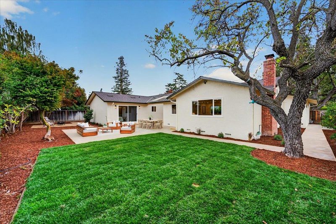
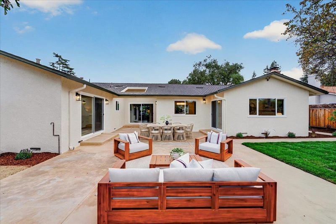
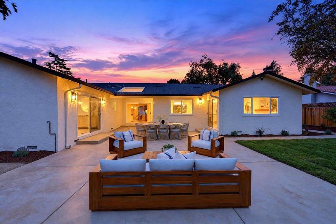
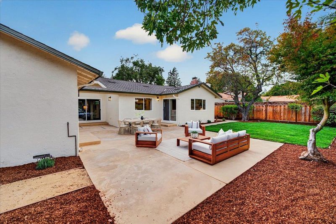
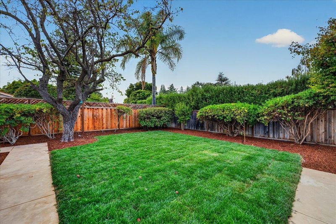
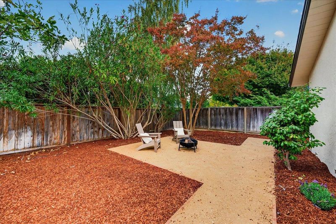
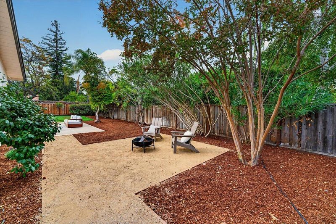
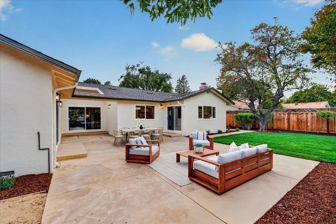
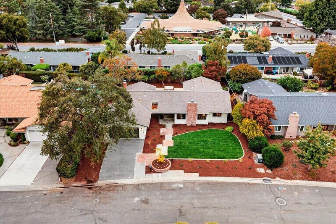
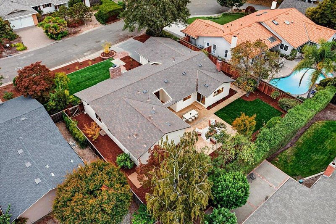
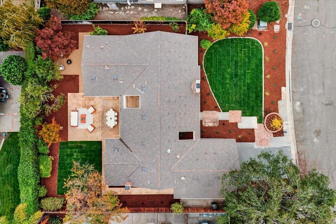
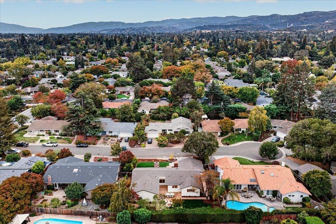
Beautifully remodeled single-level Los Altos home tucked away on a quiet cul-de-sac, just steps from Oak Elementary, on an expansive ~10,900 sq. ft. lot. Filled with natural light, this 4-bedroom, 2.5-bath home features wide-plank engineered hardwood floors, updated lighting, and an open, thoughtfully redesigned floor plan. The stunning kitchen boasts custom cabinetry, travertine stone countertops, a generous island, and a chef's range with striking stone backsplash. The kitchen flows into a spacious family room with backyard access and a dining area highlighted by a designer chandelier. A separate living room showcases vaulted ceilings and beautiful exposed wood beams. The primary suite offers a walk-in closet and remodeled bath with dual vanities and step-in shower. A remodeled hall bath and convenient powder room complete the home. Enjoy indoor-outdoor living in the spacious backyard with a patio for dining and lounging, lush lawn for play, and decomposed granite sitting area ideal for a fire pit. Walk to Oak Elementary (LASD) and Mountain View High; zoned for Blach Middle (LASD). Minutes to downtown Los Altos, parks, and major tech employers including Google, Meta, Apple, NVIDIA, and OpenAI. A rare move-in-ready Los Altos gem!

- Days on Market
- 0 days
- Current Status
- Active
- Original Price
- $4,998,000
- List Price
- $4,998,000
- On Market Date
- Oct 29, 2026
- Property Type
- Single Family Home
- Area
- 214 - South of El Monte
- Zip Code
- 94024
- MLS ID
- ML82065839
- APN
- 197-14-034
- Year Built
- 1967
- Stories in Building
- 1
- Possession
- Unavailable
- Data Source
- MLSL
- Origin MLS System
- MLSListings, Inc.
Oak Avenue Elementary School
Public K-6 Elementary
Students: 387 Distance: 0.1mi
Mountain View High School
Public 9-12 Secondary
Students: 2062 Distance: 0.1mi
Alta Vista High School
Public 9-12 Continuation
Students: 79 Distance: 0.4mi
Miramonte Christian School
Private PK-8 Elementary, Religious, Nonprofit
Students: 125 Distance: 0.7mi
St. Simon Elementary School
Private K-8 Elementary, Middle, Religious, Coed
Students: 500 Distance: 0.7mi
South Peninsula Hebrew Day School
Private PK-8 Elementary, Religious, Coed
Students: 224 Distance: 0.8mi
- Bed
- 4
- Bath
- 3 (2/1)
- Double Sinks, Half on Ground Floor, Primary - Stall Shower(s), Shower over Tub - 1, Tile, Updated Bath
- Parking
- 2
- Attached Garage, On Street
- SQ FT
- 2,183
- SQ FT Source
- Unavailable
- Lot SQ FT
- 10,909.0
- Lot Acres
- 0.250436 Acres
- Kitchen
- Countertop - Stone, Dishwasher, Garbage Disposal, Hood Over Range, Island, Oven Range - Gas, Refrigerator
- Cooling
- Central AC
- Dining Room
- Formal Dining Room
- Disclosures
- Natural Hazard Disclosure
- Family Room
- Separate Family Room
- Flooring
- Hardwood
- Foundation
- Concrete Perimeter, Post and Pier
- Fire Place
- Family Room, Gas Burning, Living Room
- Heating
- Central Forced Air - Gas
- Laundry
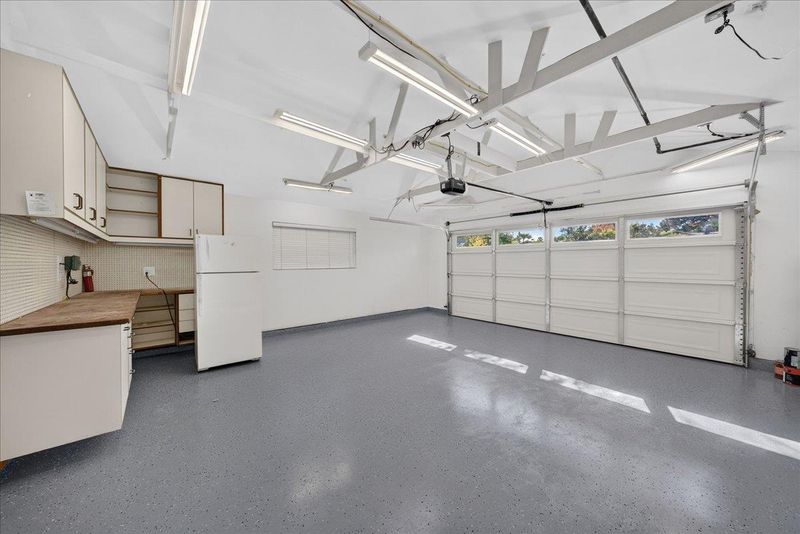
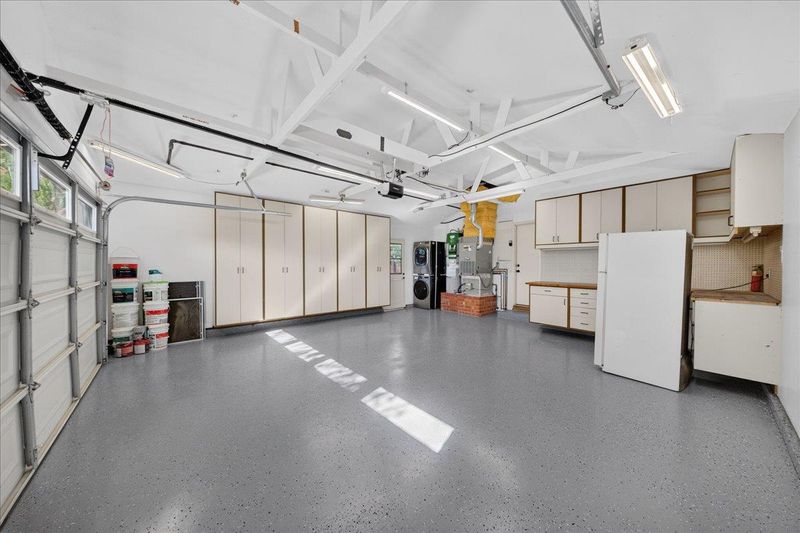
- In Garage
- Fee
- Unavailable
MLS and other Information regarding properties for sale as shown in Theo have been obtained from various sources such as sellers, public records, agents and other third parties. This information may relate to the condition of the property, permitted or unpermitted uses, zoning, square footage, lot size/acreage or other matters affecting value or desirability. Unless otherwise indicated in writing, neither brokers, agents nor Theo have verified, or will verify, such information. If any such information is important to buyer in determining whether to buy, the price to pay or intended use of the property, buyer is urged to conduct their own investigation with qualified professionals, satisfy themselves with respect to that information, and to rely solely on the results of that investigation.
School data provided by GreatSchools. School service boundaries are intended to be used as reference only. To verify enrollment eligibility for a property, contact the school directly.