

$2,800,000
4,207
SQ FT
$666
SQ/FT
6410 Bennett Valley Road
@ Sonoma Mountain Rd. - Santa Rosa-Southeast, Santa Rosa

- 4 Bed
- 4.5 (4/1) Bath
- 11 Park
- 4,207 sqft
- Santa Rosa
-

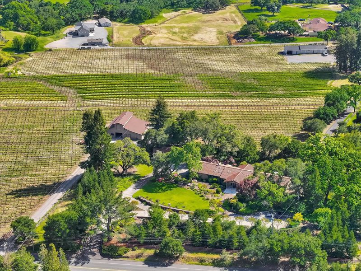
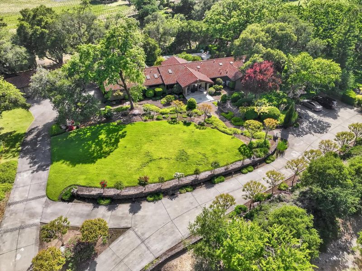
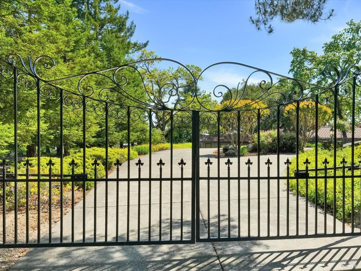
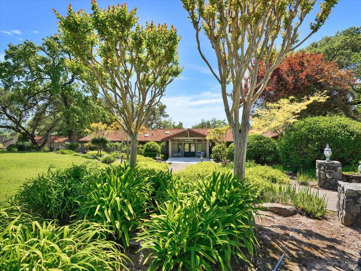
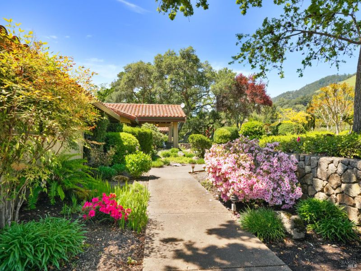
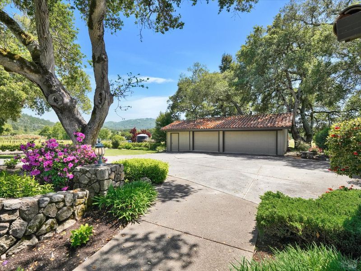
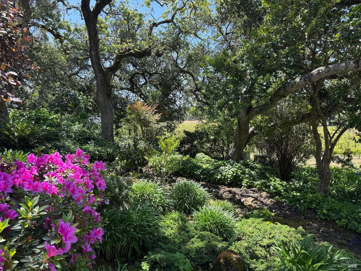
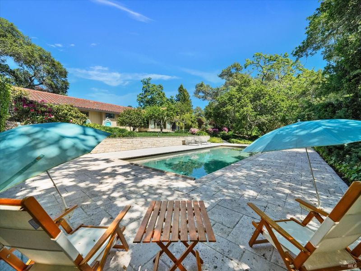
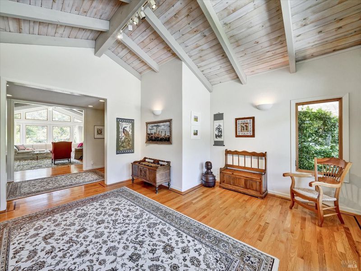
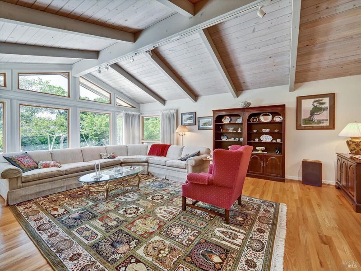
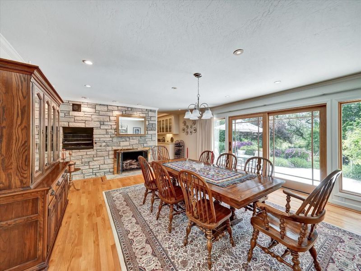
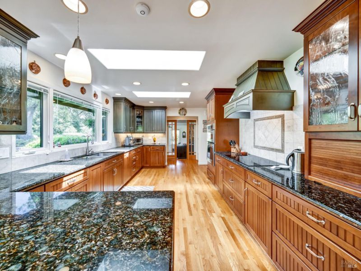
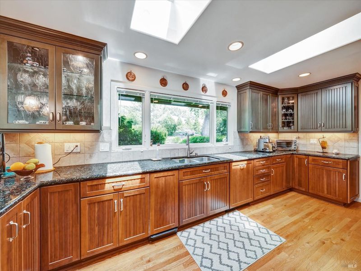
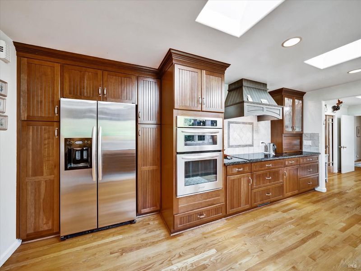
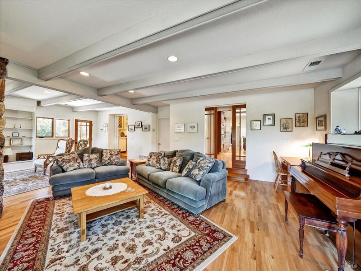
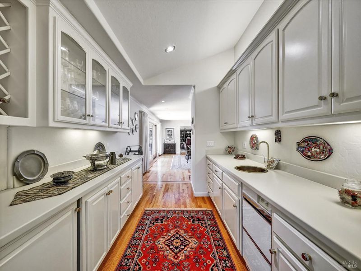
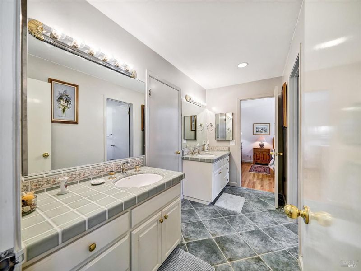
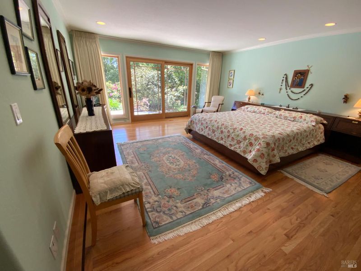
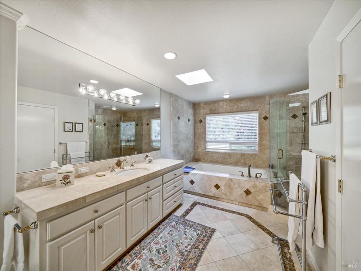
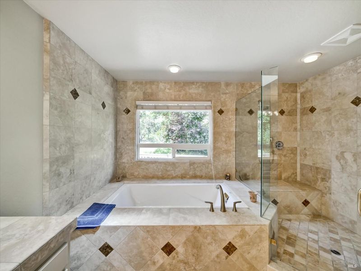
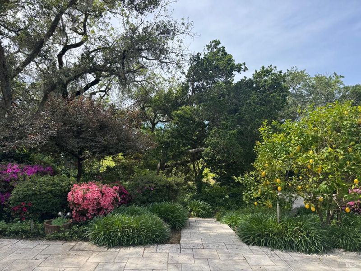
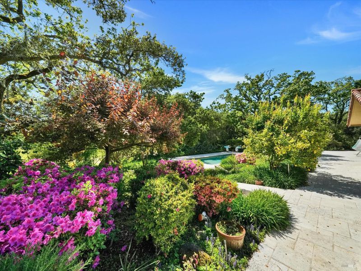
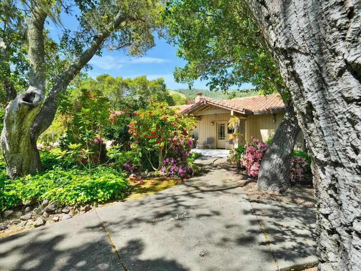
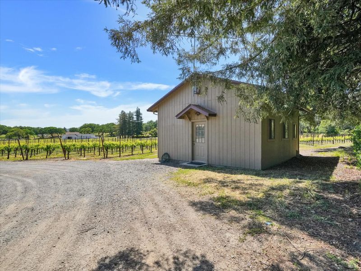
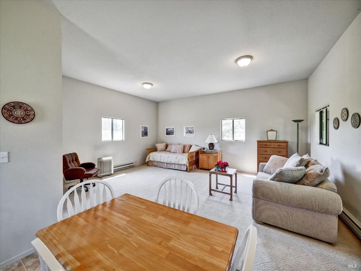
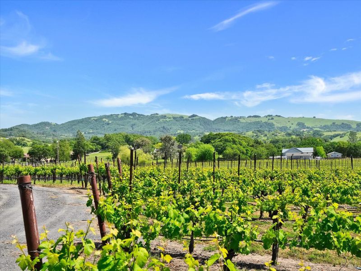
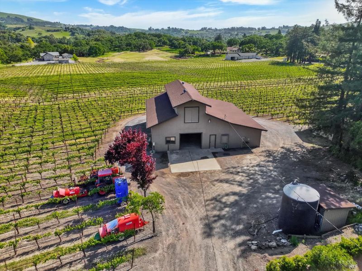
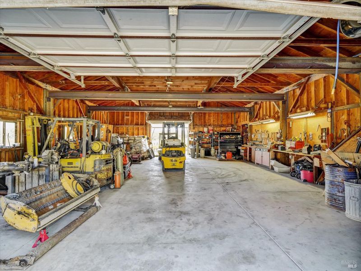
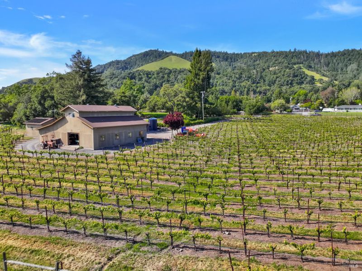
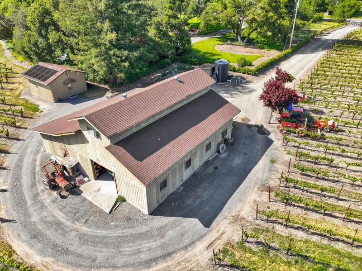
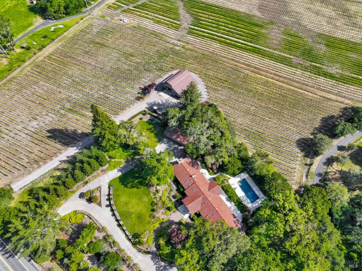
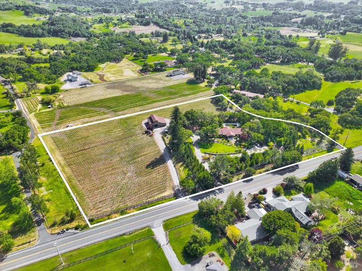
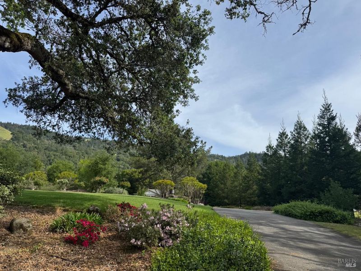
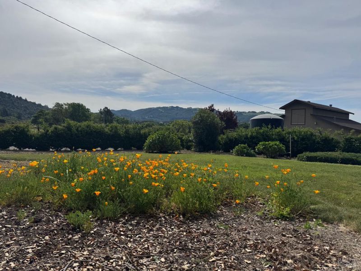
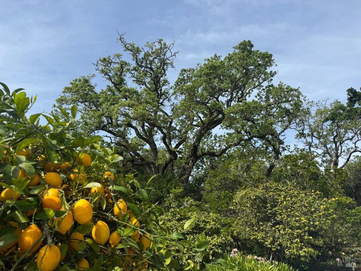
Gracious Single Level Wine Country Estate Home in Bennett Valley on 7 acres. Spacious floor plan of 4207+/- sq ft, 4bd/3.5 ba in main house, plus 1 bd/1 bath detached studio/guest house. Park-like grounds with views of the surrounding hills and Bennett Ridge. Gated entry. Features include in-ground pool, detached 3 car garage w/storage and temperature controlled wine room, large steel-beamed barn w/loft that runs front to back, built to commercial loading specs. The barn has a separate gated drive way. Extensive upgrades of the home include Spanish Tile roof, gleaming hardwood floors, high quality doors and windows, beveled glass pocket doors, a large well appointed cook's kitchen, butler's pantry, and a generous double sided primary bathroom suite. Two fireplaces w/stone facades in dining room (gas) and family room (wood burning insert). High producing well provides excellent quality water. Dramatic old oaks, 20 olive trees, crepe myrtles, roses, azaleas, rhododendrons, and numerous fruit trees: figs, pears, plums, peaches, apple, and lemon trees. The 7 acres includes a well cared for and productive 5 acre Pinot Noir vineyard, under management. Peaceful views of hills and gardens from every angle. Flowers abound! Enjoy quiet, private tranquility just five minutes from town. This property offers equestrian possibilities as well.

- Days on Market
- 183 days
- Current Status
- Contingent
- Original Price
- List Price
- $2,800,000
- On Market Date
- Apr 8, 2026
- Contingent Date
- Oct 4, 2026
- Property Type
- Single Family Residence
- Area
- Santa Rosa-Southeast
- Zip Code
- 95404
- MLS ID
- 326026364
- APN
- 049010055000
- Year Built
- 1971
- Stories in Building
- 1
- Possession
- Close Of Escrow
- Data Source
- BAREIS
- Origin MLS System
Sierra School Of Sonoma County
Private K-12
Students: 41 Distance: 3.1mi
Strawberry Elementary School
Public 4-6 Elementary
Students: 397 Distance: 3.5mi
Yulupa Elementary School
Public K-3 Elementary
Students: 598 Distance: 3.6mi
Kenwood Elementary School
Public K-6 Elementary
Students: 138 Distance: 3.6mi
Spring Creek Matanzas Charter School
Charter K-6 Elementary
Students: 533 Distance: 3.9mi
Rincon School
Private 10-12 Special Education, Secondary, All Male, Coed
Students: 5 Distance: 3.9mi
- Bed
- 4
- Bath
- 4.5 (4/1)
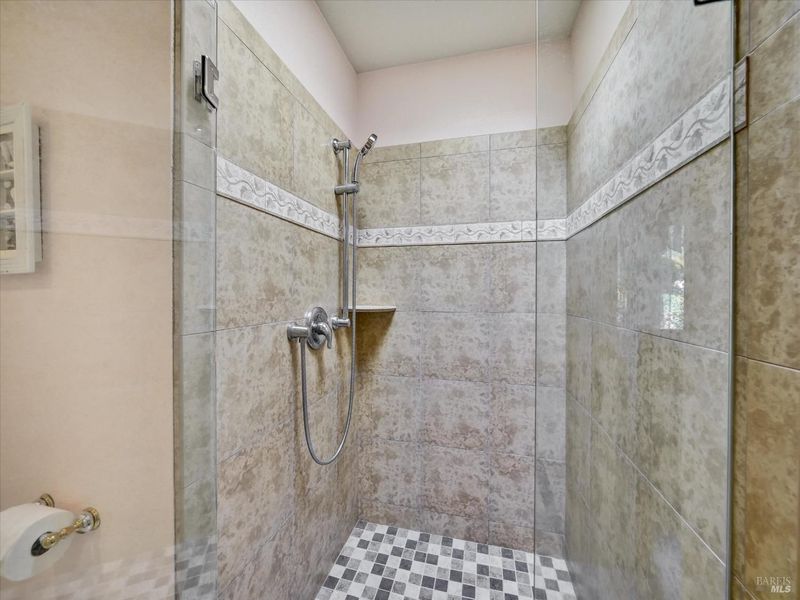
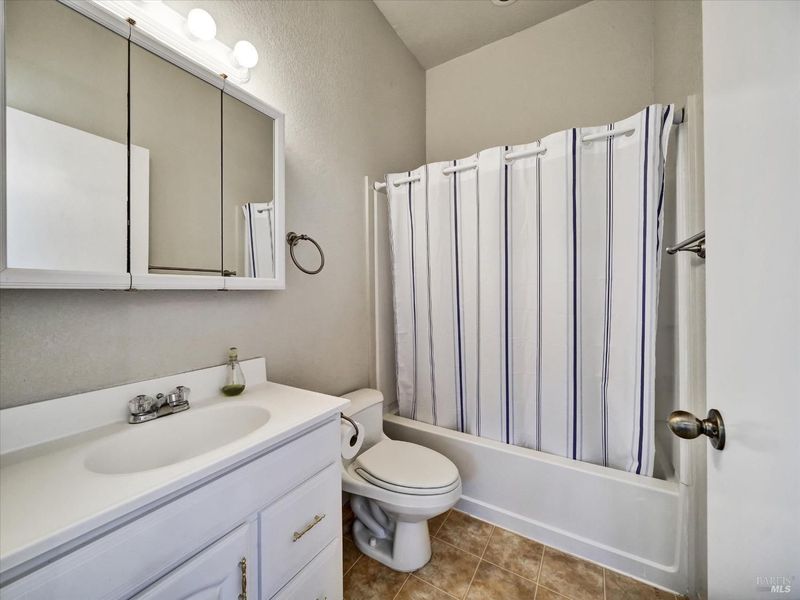
- Bidet, Double Vanity, Jack & Jill, Jetted Tub, Low-Flow Shower(s), Low-Flow Toilet(s), Shower Stall(s), Skylight/Solar Tube, Split Bath, Window
- Parking
- 11
- 24'+ Deep Garage, Boat, Garage Door Opener, Garage Faces Front, Guest, RV Storage, Uncovered Parking Space, Workshop in Garage
- SQ FT
- 4,207
- SQ FT Source
- Assessor Agent-Fill
- Lot SQ FT
- 304,920.0
- Lot Acres
- 7.0 Acres
- Pool Info
- Built-In, Fenced, Pool Cover, Pool Sweep, Solar Heat
- Kitchen
- Breakfast Area, Butlers Pantry, Granite Counters, Pantry Cabinet, Pantry Closet, Skylight(s), Slab Counter
- Cooling
- Central Air, Multi Units, MultiZone
- Dining Room
- Formal Room
- Disclosures
- Standard
- Family Room
- Deck Attached, Great Room
- Living Room
- Cathedral/Vaulted, Open Beam Ceiling, Skylight(s), View
- Flooring
- Tile, Wood
- Foundation
- Concrete Perimeter
- Fire Place
- Dining Room, Family Room, Gas Log, Stone, Wood Burning
- Heating
- Central, Fireplace Insert, Fireplace(s), Gas, Hot Water, MultiUnits, MultiZone, Natural Gas
- Laundry
- Cabinets, Dryer Included, Electric, Gas Hook-Up, Inside Room, Washer Included
- Main Level
- Bedroom(s), Dining Room, Family Room, Full Bath(s), Kitchen, Living Room, Primary Bedroom, Partial Bath(s)
- Views
- Garden/Greenbelt, Mountain(s), Vineyard
- Possession
- Close Of Escrow
- Basement
- None
- Architectural Style
- Mediterranean, Ranch
- Fee
- $0
MLS and other Information regarding properties for sale as shown in Theo have been obtained from various sources such as sellers, public records, agents and other third parties. This information may relate to the condition of the property, permitted or unpermitted uses, zoning, square footage, lot size/acreage or other matters affecting value or desirability. Unless otherwise indicated in writing, neither brokers, agents nor Theo have verified, or will verify, such information. If any such information is important to buyer in determining whether to buy, the price to pay or intended use of the property, buyer is urged to conduct their own investigation with qualified professionals, satisfy themselves with respect to that information, and to rely solely on the results of that investigation.
School data provided by GreatSchools. School service boundaries are intended to be used as reference only. To verify enrollment eligibility for a property, contact the school directly.