

$2,198,000
2,100
SQ FT
$1,047
SQ/FT
1594 Koch Lane
@ Meridian - 10 - Willow Glen, San Jose

- 4 Bed
- 3 (2/1) Bath
- 2 Park
- 2,100 sqft
- San Jose
-

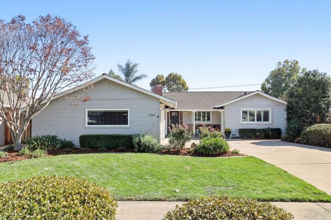
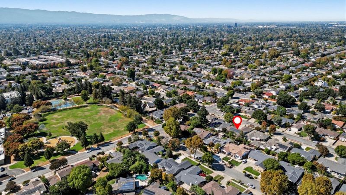
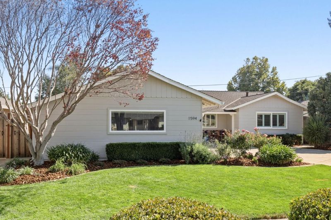
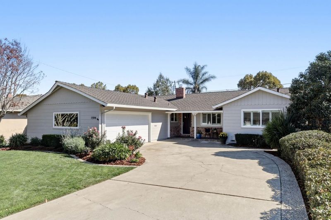
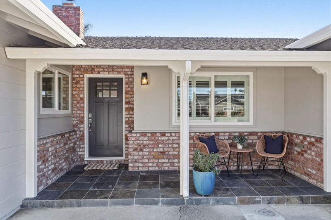
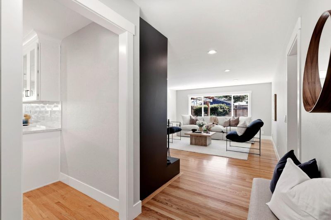
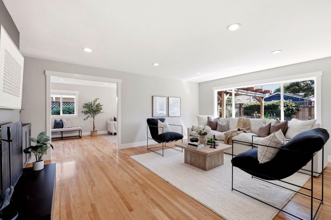
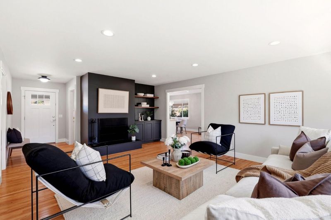
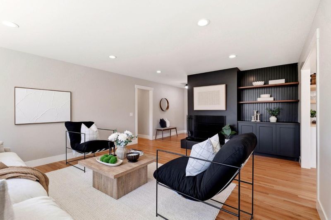
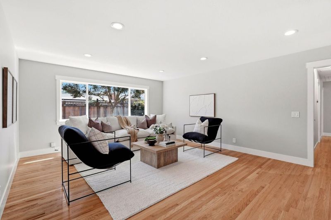
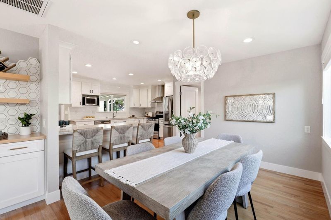
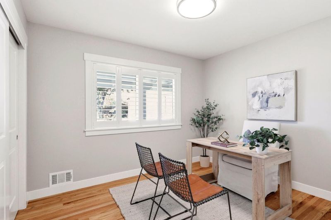
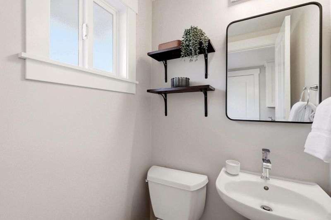
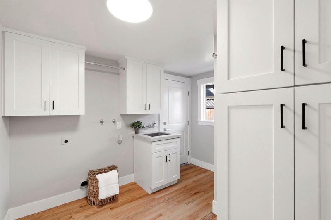
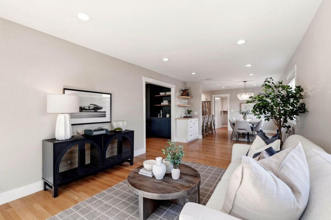
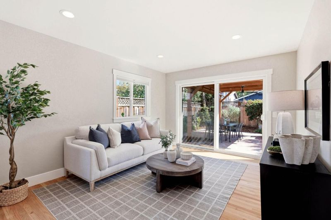
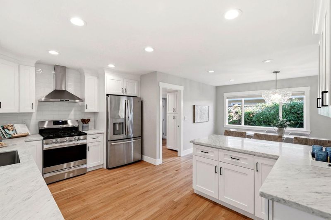
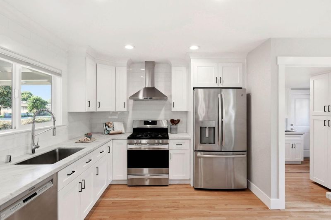
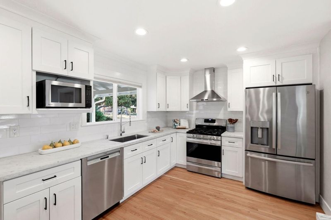
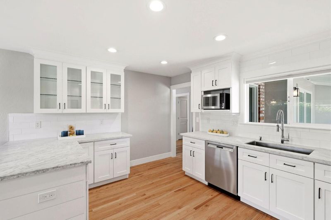
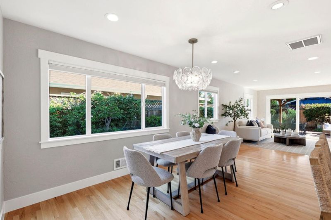
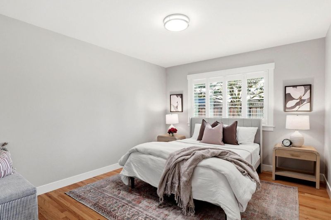
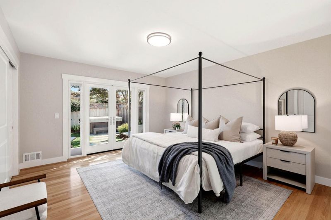
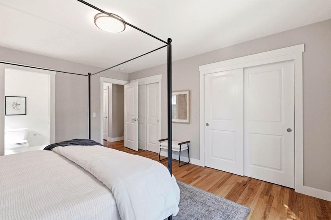
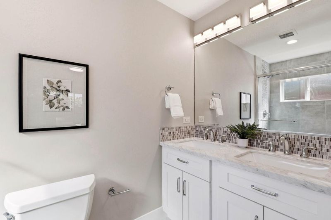
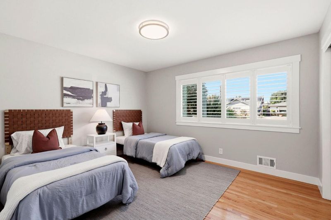
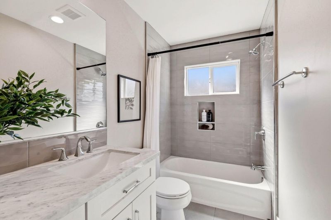
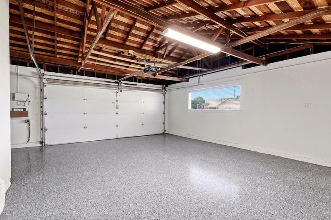
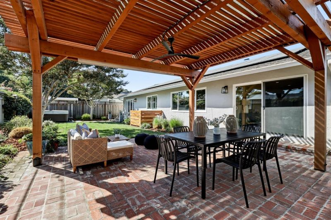
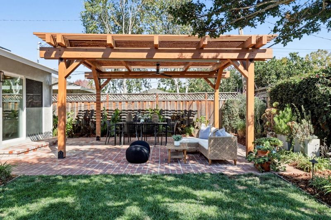
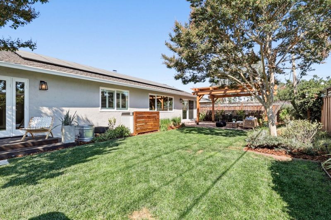
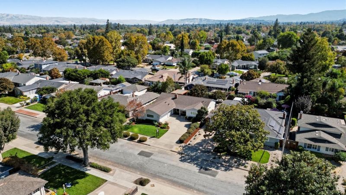
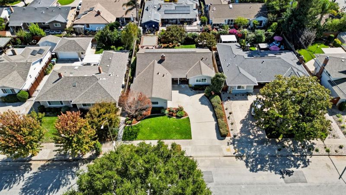
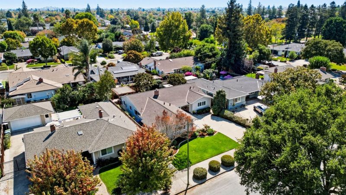
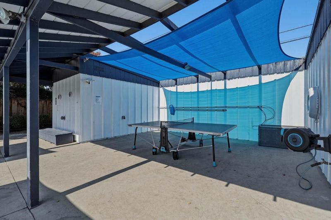
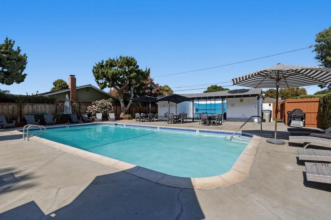
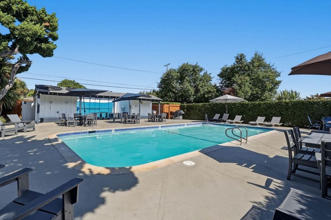
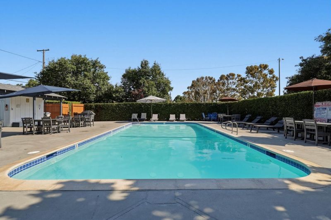
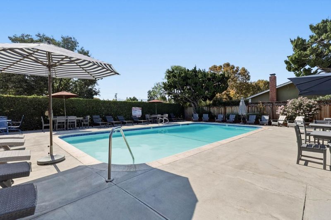
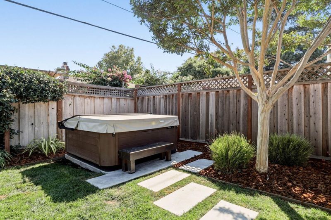
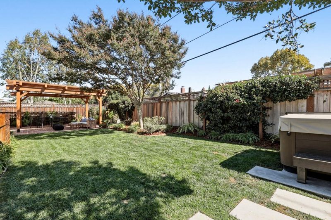
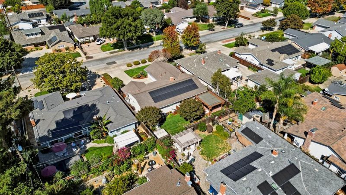
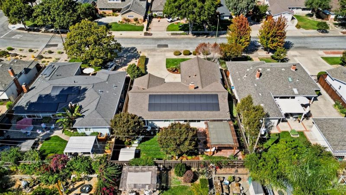
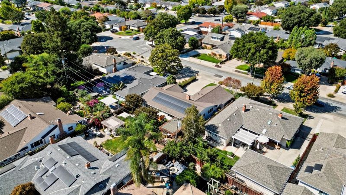
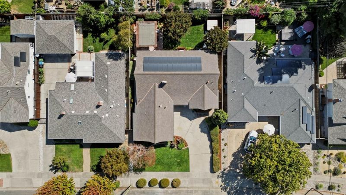
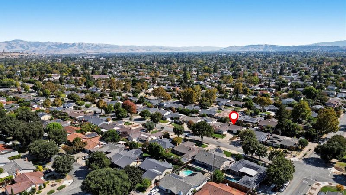
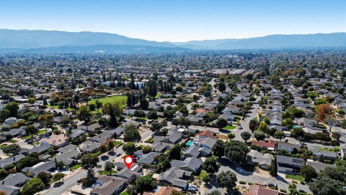
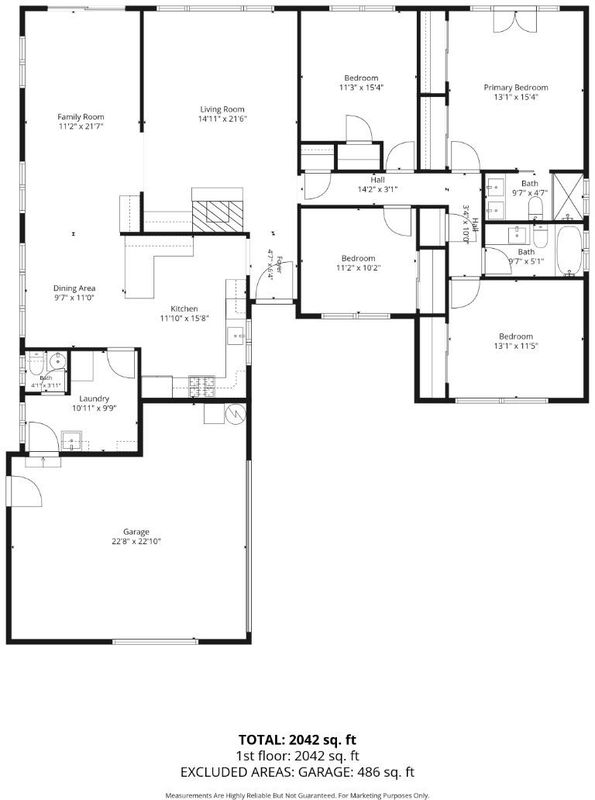
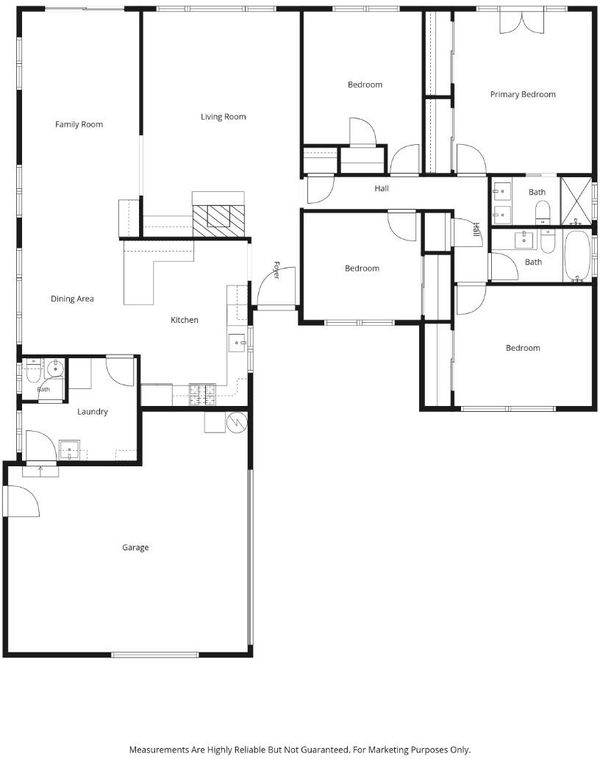
Beautifully remodeled single-story home nestled on a private 7,705 sq. ft. lot in one of Willow Glens most sought-after neighborhoods. 2,100 sq. ft. of light-filled living space, this 4-bed, 2.5-bath residence pairs high-end finishes with a functional layout designed for modern living. Gleaming hardwood floors flow throughout the home, leading into a spacious living room and a separate, comfortable family room. At the center of the layout sits an entertainers kitchen, outfitted with white shaker cabinetry, an expansive peninsula, elegant Carrara marble countertops, a classic subway tile backsplash, and stainless steel appliances. The spacious primary suite serves as a serene retreat featuring two large closets and an ensuite bath with custom tile work and marble finishes. Step outside to a private backyard retreat featuring a brick patio, mature landscaping, and ample space for outdoor dining and play. Additional highlights include fully renovated bathrooms, an attached 2-car garage, central air conditioning, inside laundry, owned solar, and close proximity to top-rated schools, local parks, Zanotto's Market, and downtown Lincoln Avenue. Enjoy guaranteed access to membership at the Willow Woods Community Association Poolwith no obligation to join. A neighborhood perk youll love!

- Days on Market
- 0 days
- Current Status
- Active
- Original Price
- $2,198,000
- List Price
- $2,198,000
- On Market Date
- Oct 6, 2026
- Property Type
- Single Family Home
- Area
- 10 - Willow Glen
- Zip Code
- 95125
- MLS ID
- ML82060098
- APN
- 446-16-003
- Year Built
- 1959
- Stories in Building
- 1
- Possession
- Unavailable
- Data Source
- MLSL
- Origin MLS System
- MLSListings, Inc.
St. Christopher Elementary School
Private K-8 Elementary, Religious, Coed
Students: 627 Distance: 0.6mi
Presentation High School
Private 9-12 Secondary, Religious, All Female
Students: 750 Distance: 0.6mi
Willow Vale Christian Children
Private PK-12 Combined Elementary And Secondary, Religious, Coed
Students: NA Distance: 0.6mi
Glory of Learning
Private 4-9 Coed
Students: NA Distance: 0.7mi
Reed Elementary School
Public K-5 Elementary
Students: 445 Distance: 0.8mi
Schallenberger Elementary School
Public K-5 Elementary
Students: 570 Distance: 0.9mi
- Bed
- 4
- Bath
- 3 (2/1)
- Double Sinks, Marble, Stall Shower, Shower and Tub, Tile, Updated Bath
- Parking
- 2
- Attached Garage, Gate / Door Opener
- SQ FT
- 2,100
- SQ FT Source
- Unavailable
- Lot SQ FT
- 7,705.0
- Lot Acres
- 0.176882 Acres
- Pool Info
- Community Facility, Spa / Hot Tub
- Kitchen
- Countertop - Marble, Dishwasher, Garbage Disposal, Hood Over Range, Oven Range - Built-In, Gas
- Cooling
- Central AC
- Dining Room
- Eat in Kitchen
- Disclosures
- Natural Hazard Disclosure
- Family Room
- Separate Family Room
- Flooring
- Tile, Hardwood
- Foundation
- Concrete Perimeter
- Fire Place
- Living Room, Wood Burning
- Heating
- Central Forced Air - Gas
- Laundry
- In Utility Room
- Views
- Neighborhood
- Architectural Style
- Ranch
- Fee
- Unavailable
MLS and other Information regarding properties for sale as shown in Theo have been obtained from various sources such as sellers, public records, agents and other third parties. This information may relate to the condition of the property, permitted or unpermitted uses, zoning, square footage, lot size/acreage or other matters affecting value or desirability. Unless otherwise indicated in writing, neither brokers, agents nor Theo have verified, or will verify, such information. If any such information is important to buyer in determining whether to buy, the price to pay or intended use of the property, buyer is urged to conduct their own investigation with qualified professionals, satisfy themselves with respect to that information, and to rely solely on the results of that investigation.
School data provided by GreatSchools. School service boundaries are intended to be used as reference only. To verify enrollment eligibility for a property, contact the school directly.